Skip main navigation
Off market
  • Tax assessed value
    $585,248

    619 E 6th St #1, New York, NY 10009

    4beds
    3,052sqft
    Apartment
    Built in ----
    -- sqft lot
    $-- Zestimate®
    $192/sqft
    $20,171 Estimated rent

    Home value

    Not available

    Estimated sales range

    Not available

    $20,171/mo

    Zestimate® history
    Loading
    Loading...

    Owner options

    List your home for rent

    $20,171/mo

    Rent Zestimate®

    Find your next renter with Zillow Rental Manager. Plus, with online applications, you can quickly screen prospective tenants – for free.

    Learn more

    $20,171/mo

    Rent Zestimate®

    Refinance and save

    $3,537/mo

    Est. payment

    Refinancing to a lower rate could help reduce your monthly payments and save thousands over the life of the loan.

    See today's rates

    $3,537/mo

    Est. payment

    Explore your selling options

    Work with a Zillow partner agent

    Leverage their expertise and Zillow's premium Showcase listings to get your home seen by more buyers.

    Get started

    List with your own agent

    Get your home in front of millions of buyers by listing it on Zillow.

    Learn how to do it

    Sell it yourself

    Take full control of how buyers see your home on Zillow by listing For Sale by Owner (FSBO).

    List your home

    What's special

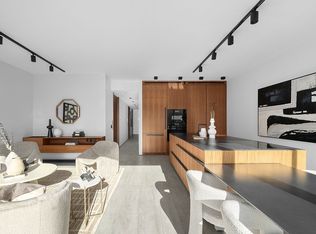
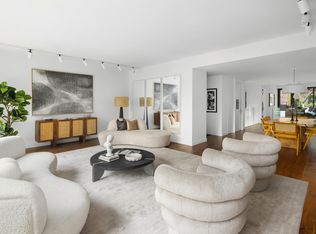
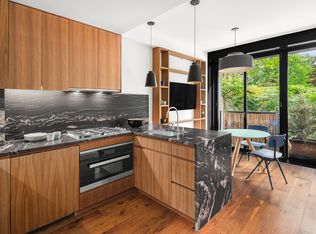
    A downtown dream, exclusive to La Botanica* This all-new 4-bedroom, 4.5-bathroom triplex offers a luxurious indoor-outdoor living experience. Rejuvenate your senses in the atmosphere of a chic contemporary art gallery and 4 (four!) private outdoor spaces, tucked on a quintessentially charming block in the East Village. La Botanica* is a boutique, 5-residence condominium development situated directly across the street from a botanical garden. Designed by DXA Studio, the modern, midblock residence offers an exquisite oasis just moments from hip restaurants and shops as well as Tompkins Square Park and countless neighborhood attractions. La Botanica's* biophilic design philosophy brings the outdoors inside while maximizing light, fresh air, and intimate streetscape views. Residence 1 is a one-of-a-kind triplex that unfurls around a wood-and-glass architectural stair and a series of open-air light courts. Terraces at all three levels provide natural light and outdoor access via insulated glass walls. Daylight brings out the natural luster of the wide-plank American black walnut flooring, which contrasts with crisp white interior detailing. The main living level includes a 450-square-foot private deck think birdsongs, a canopy of mature trees, and potted plants screening your generous outdoor lounge at the rear of the property that flows directly off the open kitchen, dining and living spaces. Perfect for entertaining or as a private oasis, the living area faces the lush botanical garden to the south through a rare 23-foot-wide glass wall with two French balconies. The kitchen's pristine white countertops and backsplash, and minimalist white cabinetry seamlessly integrate Miele and Liebherr appliances. The Swiss-made Franke sink is conveniently placed in the center island so you can enjoy the garden view or keep an eye on the dining-living area. One level down, the home's most private retreat is the primary suite, carved into the rear of the property, with access to two interior courts. A freestanding oval soaking tub is the centerpiece of the primary bathroom, which is finished with marbled white Italian Florim ceramic radiant floor and full-height wall slabs. The primary bath also features a walk-in shower and double-faucet white vanity with walnut drawers. Two additional full bathrooms and the powder room have similarly high-quality finishes, plus lacquer accents; and the three additional bedrooms all feature window walls overlooking interior courts. The lowest level of the triplex offers laundry, a powder room, and two walls of floor-to-ceiling storage closets with access to a sunken court. Sound attenuation mats installed beneath each floor help ensure quiet and privacy. A masterpiece of contemporary design inspired by a love of plants and nature, this spectacular triplex residence must be experienced first-hand. *a/k/a 619 East 6th Street Condominium The complete offering terms are set out in the offering plan ("Offering Plan") available from the Sponsor. File # CD18-0327. Sponsor: CPARE LLC, c/o Rheem Bell & Freeman LLP, 20 West 36th Street, 12th Floor, New York, NY 10018. Equal Housing Opportunity.

    This property is not currently displayed as for sale or rent on Zillow. This may be different from what's on other websites or public sources.
    Zillow last checked:

    Listing updated:

    Source: Zillow Rentals

    Facts & features

    Interior

    Bedrooms & bathrooms
    • Bedrooms: 4
    • Bathrooms: 5
    • Full bathrooms: 4
    • 1/2 bathrooms: 1
    Rooms
    • Room types: []
    Cooling
    • Central Air
    Appliances
    • Included: Dishwasher, Dryer, Washer
    • Laundry: In Unit
    Features
    • Elevator, View
    • Flooring: Hardwood
    Interior area
    • Total interior livable area: 3,052 sqft

    Property

    Parking
    • Details: Contact manager
    Features
    • Exterior features: Balcony, Broker Exclusive, Courtyard, Fios Available, Garden, No Fee, Nyc Evacuation 2, Terrace, View Type: Garden View
    • Has view: Yes
    • View description: City View, Park View
    Details
    • Parcel number: 003891101

    Construction

    Type & style
    • Home type: Apartment
    • Property subtype: Apartment

    Community & HOA

    Location
    • Region: New York

    Financial & listing details

    • Price per square foot: $192/sqft
    • Tax assessed value: $585,248
    • Annual tax amount: $17,589
    • Date on market: 9/5/2024
    • Lease term: Contact For Details

    Price history

    DateEventPrice
    6/26/2026Contingent$3,990,000$1,307/sqft
    Source: StreetEasy #S1802227 Report a problem
    4/13/2026Price change$3,990,000-2.6%$1,307/sqft
    Source: StreetEasy #S1802227 Report a problem
    12/2/2025Listed for sale$4,095,000-10.9%$1,342/sqft
    Source: StreetEasy #S1802227 Report a problem
    10/19/2024Listing removed$19,995$7/sqft
    Source: Zillow Rentals Report a problem
    9/7/2024Listed for rent$19,995$7/sqft
    Source: Zillow Rentals Report a problem
    2/28/2024Listing removed$4,595,000$1,506/sqft
    Source: StreetEasy #21829126 Report a problem
    11/15/2023Listed for sale$4,595,000-8%$1,506/sqft
    Source: StreetEasy #21829126 Report a problem
    11/10/2023Listing removed--
    Source: StreetEasy Report a problem
    6/7/2023Price change$4,995,000-4.9%$1,637/sqft
    Source: StreetEasy #21829126 Report a problem
    4/11/2023Price change$5,250,000-4.5%$1,720/sqft
    Source: StreetEasy #21829126 Report a problem
    8/1/2022Pending sale$5,500,000$1,802/sqft
    Source: StreetEasy #21829126 Report a problem
    6/2/2022Listed for sale$5,500,000$1,802/sqft
    Source: StreetEasy #21829126 Report a problem

    Public tax history

    YearProperty taxesTax assessment
    2025$17,589 0%$263,362 +6.7%
    2024$17,591 +5.2%$246,911 +7.7%
    2023$16,726 $229,354
    Find assessor info on the county website

    Neighborhood: East Village

    Nearby schools

    GreatSchools rating