This iconic Queen Anne Victorian offers a rare rooftop deck with stunning skyline views. A truly unique Heights showpiece blending historic inspiration with modern luxury, featuring a resort-style pool & private garage apartment for guests, office, or income potential. Located in the heart of Houston Heights near hike & bike trails, local dining, parks & minutes to downtown Houston. Classic wraparound porch welcomes you into light-filled living spaces w/wood floors & vintage details. Flexible 5-bedroom layout includes multiple office options, balconies & generous walk-in attic storage. Outdoor living shines w/heated pool, patio, turf backyard, & a long driveway ideal for relaxing and entertaining. Finished garage apartment offers additional living space. Major upgrades include front porch elevator, whole-home generator, security, insect repellent, sprinkler & multi-speaker indoor/outdoor audio system. Rare opportunities like this don’t last—schedule your private tour today.
For sale
$1,590,000
619 E 7th 1/2 St, Houston, TX 77007
4beds
3,254sqft
Single Family Residence
Built in 1995
7,840 Square Feet Lot
$1,521,500 Zestimate®
$489/sqft
$-- HOA
What's special
Heated poolTurf backyardClassic wraparound porchWood floorsResort-style poolMultiple office optionsVintage details
- 223 days
- 534
- 43
Zillow last checked:
Listing updated:
Listed by:
Chad Hedrick TREC #0684267 281-832-1033,
eXp Realty LLC
Source: HAR,MLS#: 74666655
Facts & features
Interior
Bedrooms & bathrooms
- Bedrooms: 4
- Bathrooms: 4
- Full bathrooms: 3
- 1/2 bathrooms: 1
Primary bedroom
- Level: Second
- Area: 322
- Dimensions: 23x14
Bedroom
- Level: Second
- Area: 204
- Dimensions: 17x12
Bedroom
- Level: Second
- Area: 130
- Dimensions: 13x10
Bedroom
- Level: Third
- Area: 234
- Dimensions: 18x13
Other
- Level: Second
- Area: 60
- Dimensions: 12x5
Den
- Level: First
- Area: 476
- Dimensions: 28x17
Dining room
- Level: First
- Area: 210
- Dimensions: 14x15
Other
- Level: Second
- Area: 144
- Dimensions: 8x18
Game room
- Level: Third
- Area: 154
- Dimensions: 11x14
Other
- Features: In Garage
- Area: 528
- Dimensions: 22x24
Kitchen
- Level: First
- Area: 165
- Dimensions: 11x15
Primary bath
- Level: Second
- Area: 143
- Dimensions: 13x11
Heating
- Natural Gas
Cooling
- Electric
Appliances
- Included: Disposal, Refrigerator, Electric Oven, Microwave, Gas Cooktop, Dishwasher
Features
- Flooring: Carpet, Wood
- Number of fireplaces: 1
- Fireplace features: Gas, Gas Log
Interior area
- Total structure area: 3,254
- Total interior livable area: 3,254 sqft
Property
Parking
- Total spaces: 2
- Parking features: Detached
- Garage spaces: 2
Features
- Stories: 3
- Has private pool: Yes
- Pool features: In Ground
Lot
- Size: 7,840 Square Feet
- Dimensions: 56 x 140
- Features: Subdivided, 0 Up To 1/4 Acre
Details
- Parcel number: 1175810010002
Construction
Type & style
- Home type: SingleFamily
- Architectural style: Victorian
- Property subtype: Single Family Residence
Materials
- Other
- Foundation: Pillar/Post/Pier
- Roof: Composition
Condition
- New construction: No
- Year built: 1995
Utilities & green energy
- Sewer: Other
- Water: Other
Community & HOA
Community
- Subdivision: Sterling Heights
Location
- Region: Houston
Financial & listing details
- Price per square foot: $489/sqft
- Tax assessed value: $1,312,025
- Annual tax amount: $27,883
- Date on market: 2/27/2026
Estimated market value
$1,521,500
$1.45M - $1.60M
$4,252/mo
Price history
| Date | Event | Price |
|---|---|---|
| 5/5/2026 | Price change | $1,590,000-3.6%$489/sqft |
Source:  HAR #74666655 Report a problem HAR #74666655 Report a problem | ||
| 2/27/2026 | Listed for sale | $1,650,000$507/sqft |
Source: eXp Realty #74666655 Report a problem | ||
Public tax history
| Year | Property taxes | Tax assessment |
|---|---|---|
| 2025 | $21,116 +3.8% | $1,312,025 +3.7% |
| 2024 | $20,344 +5.5% | $1,265,074 -4.5% |
| 2023 | $19,278 -1.7% | $1,324,301 +16.8% |
| 2022 | $19,620 | $1,134,294 +1.9% |
| 2021 | -- | $1,112,647 +11.4% |
| 2020 | $18,941 +2.9% | $998,898 +3.8% |
| 2019 | $18,411 +3.1% | $962,520 -0.8% |
| 2018 | $17,863 | $970,542 |
| 2017 | $17,863 +10.1% | $970,542 +6.9% |
| 2016 | $16,226 +18.3% | $907,593 +3.6% |
| 2015 | $13,710 | $875,924 +16.7% |
| 2014 | $13,710 | $750,622 +22.9% |
| 2013 | -- | $610,825 +4.6% |
| 2012 | -- | $584,126 +2.6% |
| 2011 | -- | $569,601 -0.6% |
| 2010 | -- | $573,243 -0.4% |
| 2009 | -- | $575,758 +10.3% |
| 2007 | -- | $521,925 +6.3% |
| 2006 | -- | $491,057 +5.6% |
| 2005 | -- | $465,000 +4.7% |
| 2004 | -- | $444,200 -0.1% |
| 2003 | -- | $444,700 +10% |
| 2002 | -- | $404,300 +7.2% |
| 2001 | -- | $377,300 +10% |
| 2000 | -- | $343,000 |
Find assessor info on the county website
Monthly payment
Est. payment
Payment breakdown
Explore the cost of this home by adjusting the details. Changes won't be saved.Climate risks
Neighborhood: Greater Heights
Nearby schools
Schools provided by the listing agent
- Elementary: Harvard Elementary School
- Middle: Hogg Middle School (Houston)
- High: Heights High School
Source: HAR. This data may not be complete. We recommend contacting the local school district to confirm school assignments for this home.


Similar homes
- $1,599,0003 bd4 ba3.4k sqft701 E 7th St, Houston, TX 77007For Sale
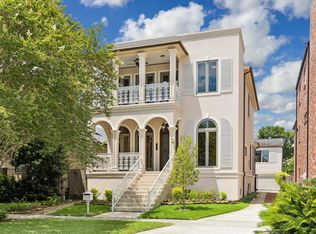 MLS ID #95079681, Kathy Jones, Martha Turner Sotheby's International Realty. HAR
 - $1,445,0003 bd3 ba3.5k sqft402 Harvard St, Houston, TX 77007For Sale
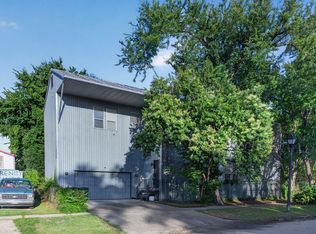 MLS ID #66806328, Hafsa Gillani, Better Homes and Gardens Real Estate Gary Greene - The Woodlands. HAR
 - $1,575,0004 bd2 ba2.5k sqft2009 Arlington St, Houston, TX 77008For Sale
 MLS ID #88323801, Billy Hartman, Hartman & Associates. HAR
 - $1,100,0003 bd4 ba2.9k sqft619 E 8th 1/2 St, Houston, TX 77007For Sale
 MLS ID #31007664, Holly Hernandez, Real Broker, LLC. HAR
