Skip main navigation
Closed
Street View
  • $1,479,000

    619 E Erie Ave, Folly Beach, SC 29439

    4beds
    2,000sqft
    Single Family Residence
    Built in 1984
    10,454.4 Square Feet Lot
    $1,488,800 Zestimate®
    $740/sqft
    $4,730 Estimated rent

    Home value

    $1,488,800

    $1.41M - $1.56M

    $4,730/mo

    Zestimate® history
    Loading
    Loading...

    Owner options

    List your home for rent

    $4,730/mo

    Rent Zestimate®

    Find your next renter with Zillow Rental Manager. Plus, with online applications, you can quickly screen prospective tenants – for free.

    Learn more

    $4,730/mo

    Rent Zestimate®

    Refinance and save

    $8,295/mo

    Est. payment

    Refinancing to a lower rate could help reduce your monthly payments and save thousands over the life of the loan.

    See today's rates

    $8,295/mo

    Est. payment

    Explore your selling options

    Work with a Zillow partner agent

    Leverage their expertise and Zillow's premium Showcase listings to get your home seen by more buyers.

    Get started

    List with your own agent

    Get your home in front of millions of buyers by listing it on Zillow.

    Learn how to do it

    Sell it yourself

    Take full control of how buyers see your home on Zillow by listing For Sale by Owner (FSBO).

    List your home

    What's special

    Front and back decksPrivate retreatUpdated kitchenNew irrigation systemIndoor comfortCozy atmosphereHeart pine floors
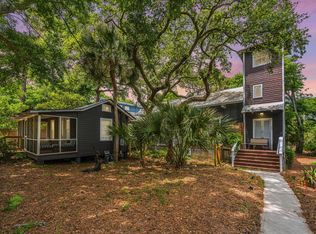
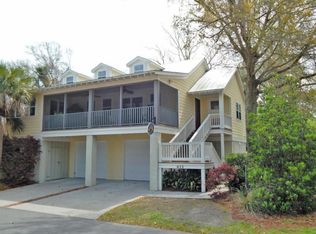
    Set on a spacious .24-acre lot, this charming 4-bedroom, 2-bath elevated home offers peaceful views of the Folly River from the front, creating a serene coastal retreat! The property spans from E Erie Street to E Cooper Street, placing it in a prime location just a short, three-block walk from the beach. The home boasts a beautifully updated kitchen with sleek marble countertops, a stylish backsplash, modern appliances, and an elegant sink and faucet. The primary bathroom has been fully renovated with a luxurious marble stand-up shower, new vanity, toilet, and heated marble floors. The first floor features airy vaulted ceilings and gleaming heart pine floors, adding warmth and character to the space. Thoughtful upgrades throughout include updated plumbing,fresh interior paintand the conversion of the loft into a 4th bedroom. This home offers exceptional outdoor living, with both the front and back decks fully replaced to provide perfect spaces for relaxing or entertaining. The beautifully landscaped backyard serves as a private retreat, featuring mature orange and grapefruit trees, along with two-year-old plum and banana trees. These create an ideal setting to enjoy the warm and inviting Lowcountry weather. A new irrigation system keeps the lawn lush and green throughout the year. Underneath the home, two large storage rooms provide plenty of space for all your belongings. After a day at the beach, you can take advantage of the convenient outdoor shower before heading inside. Inside, the home is designed with comfort and flexibility in mind. All three bedrooms and the laundry room are located on the main floor, offering easy access and convenience. The fourth bedroom is located upstairs and can be used as an office, studio, workout room, or additional guest space. The fireplace has been upgraded with a gas hookup and gas logs, creating a cozy atmosphere for cooler evenings. This property beautifully combines indoor comfort with outdoor charm, offering a lifestyle that embraces both relaxation and versatility in a peaceful Lowcountry setting.

    Zillow last checked:

    Listing updated:

    Listed by:

    The Exchange Company, LLC

    Bought with:

    The Exchange Company, LLC

    Source: CTMLS,MLS#: 25022016MLS Logo

    Facts & features

    Interior

    Bedrooms & bathrooms
    • Bedrooms: 4
    • Bathrooms: 2
    • Full bathrooms: 2
    Heating
    • Heat Pump
    Cooling
    • Central Air
    Appliances
    • Laundry: Electric Dryer Hookup, Washer Hookup, Laundry Room
    Features
    • Ceiling - Cathedral/Vaulted, Ceiling - Smooth, High Ceilings, Kitchen Island, Walk-In Closet(s), Ceiling Fan(s), Eat-in Kitchen
    • Flooring: Carpet, Wood
    • Windows: Skylight(s)
    • Number of fireplaces: 1
    • Fireplace features: Family Room, Gas Log, One
    Interior area
    • Total structure area: 2,000
    • Total interior livable area: 2,000 sqft

    Property

    Parking
    • Parking features: Off Street
    Features
    • Levels: Two
    • Stories: 2
    • Patio & porch: Deck, Screened
    • Exterior features: Garden, Lawn Irrigation, Rain Gutters
    • Fencing: Privacy,Wood
    Lot
    • Size: 10,454 sqft
    • Features: 0 - .5 Acre
    Details
    • Additional structures: Storage, Workshop
    • Parcel number: 3281500170

    Construction

    Type & style
    • Home type: SingleFamily
    • Architectural style: Traditional
    • Property subtype: Single Family Residence
    Materials
    • Wood Siding
    • Foundation: Raised, Pillar/Post/Pier
    • Roof: Architectural
    Condition
    • New construction: No
    • Year built: 1984

    Utilities & green energy

    • Sewer: Public Sewer
    • Water: Public
    • Utilities for property: City of Folly Beach, Dominion Energy

    Community & neighborhood

    Location
    • Region: Folly Beach
    • Subdivision: Folly Beach

    Other

    Other facts
    • Listing terms: Cash,Conventional

    Price history

    DateEventPrice
    12/5/2025Sold$1,479,000-3.9%$740/sqft
    Source: CTMLS #25022016 Report a problem
    8/11/2025Listed for sale$1,539,000-3.5%$770/sqft
    Source: CTMLS #25022016 Report a problem
    7/9/2025Listing removed$1,595,000$798/sqft
    Source: CTMLS #25004996 Report a problem
    2/27/2025Listed for sale$1,595,000+9.2%$798/sqft
    Source: CTMLS #25004996 Report a problem
    8/3/2022Sold$1,460,000-1%$730/sqft
    Source: CTMLS #22015923 Report a problem
    7/6/2022Pending sale$1,475,000$738/sqft
    Source: Carolina One Real Estate #22015923 Report a problem
    7/2/2022Contingent$1,475,000$738/sqft
    Source: CTMLS #22015923 Report a problem
    6/27/2022Price change$1,475,000-1.7%$738/sqft
    Source: CTMLS #22015923 Report a problem
    6/16/2022Listed for sale$1,500,000$750/sqft
    Source: CTMLS #22015923 Report a problem

    Public tax history

    YearProperty taxesTax assessment
    2025$21,171 -1.5%$90,000 +2.7%
    2024$21,485 +3%$87,600
    2023$20,866 +834.1%$87,600 +275.6%
    2022$2,234 -3.5%$23,320
    2021$2,315 -3.2%$23,320
    2020$2,391 $23,320 +15%
    2019$2,391 $20,270
    2017$2,391 +16.2%$20,270
    2016$2,057 +4.4%$20,270
    2015$1,971 -4%$20,270
    2014$2,053 --
    2011$2,053 +20%--
    2010$1,710 +0%$17,080
    2009$1,710 +11.2%$17,080
    2008$1,537 -40.5%$17,080
    2006$2,583 $17,080
    2005$2,583 +38.9%$17,080 +66.1%
    2004$1,859 +1.1%$10,280
    2003$1,839 +3.8%$10,280
    2002$1,771 +57.9%$10,280 +79.4%
    2000$1,122 $5,730

    Find assessor info on the county website

    Neighborhood: 29439

    Nearby schools

    GreatSchools rating
    Schools provided by the listing agent
    • Elementary: James Island
    • Middle: Camp Road
    • High: James Island Charter

    Source: CTMLS. This data may not be complete. We recommend contacting the local school district to confirm school assignments for this home.

    Get a cash offer in 3 minutes
    Find out how much your home could sell for in as little as 3 minutes with a no-obligation cash offer.
    Estimated market value
    $1,488,800
    Get a cash offer in 3 minutes
    Find out how much your home could sell for in as little as 3 minutes with a no-obligation cash offer.
    Estimated market value
    $1,488,800