Lake Sherwood Estates Living is like living in your own private resort retreat. This home is ready for you and your family to move in and become permanent residents of this great community or use it as your weekend/vacation retreat. Right across the street are views of the main lake! 4 bed rooms and two family rooms are enough space for family and/or guests to enjoy the lake life. A big and open kitchen with eat in dining is great for family breakfasts/dinners after enjoying a day on the water or at the pool. Wood burning fireplace in the upstairs family room and stove in the lower level keep you warm and toasty in cold weather. This home set into the trees has a great woodsy, rustic vibe. Massive deck on the back is a great space to unwind with kids/family/friends for a BBQ or a night around the fire pit. Sellers are super motivated, looking for a quick close and the price is right for you to come in and make updates to suit your style. 24 hour security/parks/pool/clubhouse/beach/boating/community activities/camping and so much more. Check it out fast. This is a great opportunity to get into a wonderful resort community at a great price.
Closed
Listed by: EXP Realty, LLC • Lisa Payne-Naeger • Contact: 314-420-4680
Bought with: EXP Realty, LLC
Price Unknown
619 E Gray Friar, Lake Sherwood, MO 63357
4beds
3,080sqft
Single Family Residence
Built in 1985
10,123 Square Feet Lot
$268,800 Zestimate®
$--/sqft
$4,366 Estimated rent
Home value
$268,800
$231,000 - $312,000
$4,366/mo
Zestimate® history
Owner options
List your home for rent
$4,366/mo
Rent Zestimate®
Find your next renter with Zillow Rental Manager. Plus, with online applications, you can quickly screen prospective tenants – for free.
$4,366/mo
Rent Zestimate®
Refinance and save
$2,255/mo
Est. payment
Refinancing to a lower rate could help reduce your monthly payments and save thousands over the life of the loan.
$2,255/mo
Est. payment
Explore your selling options
Work with a Zillow partner agent
Leverage their expertise and Zillow's premium Showcase listings to get your home seen by more buyers.
Get startedList with your own agent
Get your home in front of millions of buyers by listing it on Zillow.
Learn how to do itSell it yourself
Take full control of how buyers see your home on Zillow by listing For Sale by Owner (FSBO).
List your homeWhat's special
Wood burning fireplaceBig and open kitchenSet into the treesTwo family rooms
Zillow last checked:
Listing updated:
Listed by:
Lisa Payne-Naeger 314-420-4680,
EXP Realty, LLC
Bought with:
Lisa Payne-Naeger, 2019035215
EXP Realty, LLC
Source: MARIS,MLS#: 25015460 Originating MLS: St. Charles County Association of REALTORS
Originating MLS: St. Charles County Association of REALTORSFacts & features
Interior
Bedrooms & bathrooms
- Bedrooms: 4
- Bathrooms: 3
- Full bathrooms: 3
- Main level bathrooms: 2
- Main level bedrooms: 3
Primary bedroom
- Description: Master
- Level: Main
- Area: 154
- Dimensions: 14x11
Bedroom 2
- Level: Main
- Area: 99
- Dimensions: 11x9
Bedroom 3
- Level: Main
- Area: 100
- Dimensions: 10x10
Bedroom 4
- Level: Lower
- Area: 72
- Dimensions: 9x8
Primary bathroom
- Description: Master
- Level: Main
- Area: 56
- Dimensions: 8x7
Bathroom
- Description: Hall Bath
- Level: Main
- Area: 40
- Dimensions: 8x5
Bathroom 3
- Level: Lower
- Area: 65
- Dimensions: 13x5
Breakfast room
- Level: Main
- Area: 140
- Dimensions: 14x10
Family room
- Level: Lower
- Area: 144
- Dimensions: 12x12
Kitchen
- Level: Main
- Area: 196
- Dimensions: 14x14
Laundry
- Level: Lower
- Area: 91
- Dimensions: 13x7
Living room
- Level: Main
- Area: 270
- Dimensions: 18x15
Other
- Description: Bar Area
- Level: Lower
- Area: 117
- Dimensions: 13x9
Storage
- Description: Downstairs Sleeping Room
- Level: Lower
- Area: 72
- Dimensions: 9x8
Heating
- Electric, Forced Air
Cooling
- Central Air, Electric
Appliances
- Included: Dishwasher, Electric Range, Electric Water Heater, Water Softener
- Laundry: Lower Level
Features
- Country Kitchen, Eat-in Kitchen, Kitchen Island
- Flooring: Carpet, Ceramic Tile, Vinyl
- Basement: Partially Finished,Sleeping Area,Walk-Up Access
- Number of fireplaces: 2
- Fireplace features: Basement, Family Room, Wood Burning
Interior area
- Total structure area: 3,080
- Total interior livable area: 3,080 sqft
- Finished area above ground: 1,550
- Finished area below ground: 1,530
Property
Parking
- Total spaces: 2
- Parking features: Garage - Attached
- Attached garage spaces: 2
Features
- Levels: Two
- Patio & porch: Deck
- Has view: Yes
- Waterfront features: Beach Access, Lake, Lake Privileges
Lot
- Size: 10,123 Square Feet
- Features: Back Yard, Front Yard, Many Trees, Native Plants, Natural Foliage, Rolling Slope, Sloped Up, Views, Wooded
Details
- Parcel number: 1212.0305021.000.000
- Special conditions: Listing As Is,Standard
Construction
Type & style
- Home type: SingleFamily
- Architectural style: Other
- Property subtype: Single Family Residence
Materials
- Frame, Other, Vinyl Siding
Condition
- New construction: No
- Year built: 1985
Utilities & green energy
- Sewer: Public Sewer
- Water: Public
Community & HOA
Community
- Features: Clubhouse, Fishing, Gated, Lake, Park, Playground, Pool, Restaurant
- Subdivision: Lake Sherwood Estates
HOA
- Has HOA: Yes
- Amenities included: Association Management, Beach Access, Boating, Clubhouse, Gated, Lake, Marina, Park, Picnic Area, Playground, Pool, Recreation Facilities, Security
- Services included: Clubhouse, Common Area Maintenance, Other, Pool, Recreational Facilities, Security, Snow Removal
- HOA fee: $2,255 annually
- HOA name: Lake Sherwood Estates Assoc.
Location
- Region: Lake Sherwood
Financial & listing details
- Tax assessed value: $120,290
- Annual tax amount: $1,326
- Date on market: 7/10/2025
- Cumulative days on market: 1 day
- Listing terms: Cash,Conventional,VA Loan
- Ownership: Private
Price history
| Date | Event | Price |
|---|---|---|
| 7/29/2025 | Sold | -- |
Source:  MARIS #25015460 Report a problem MARIS #25015460 Report a problem | ||
| 7/11/2025 | Pending sale | $250,000$81/sqft |
Source: MARIS #25015460 Report a problem | ||
| 7/10/2025 | Listed for sale | $250,000$81/sqft |
Source: MARIS #25015460 Report a problem | ||
| 8/11/2017 | Sold | -- |
Source: MARIS #17043083 Report a problem | ||
Public tax history
| Year | Property taxes | Tax assessment |
|---|---|---|
| 2025 | $1,453 +9.6% | $22,855 +13% |
| 2024 | $1,326 +3.9% | $20,227 |
| 2023 | $1,276 +7% | $20,227 +8% |
| 2022 | $1,193 | $18,728 |
| 2021 | -- | $18,728 |
| 2020 | -- | $18,728 |
| 2019 | -- | $18,728 |
| 2017 | -- | $18,728 |
| 2016 | -- | $18,728 |
| 2015 | -- | $18,728 |
Find assessor info on the county website
Neighborhood: 63357
Nearby homes
- $340,1004 bd3 ba2.2k sqft619 E Gray Friar, Lake Sherwood, MO 63357Off Market
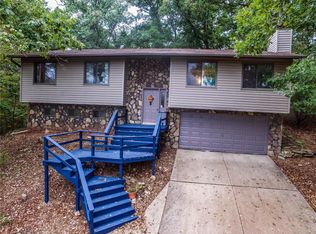
- $289,8004 bd3 ba-- sqft619 Gray Friar, Lake Sherwood, MO 63357Off Market
- $2,260-- bd-- ba-- sqft620 E Gray Friar Dr, Marthasville, MO 63357Off Market
- $6,100-- bd-- ba-- sqft618 E Gray Friar Dr, Marthasville, MO 63357Off Market
- $345,9003 bd1 ba-- sqft610 Gray Friar Dr, Lake Sherwood, MO 63357Off Market
- $294,5004 bd3 ba-- sqft619 E Gray Friar Dr, Marthasville, MO 63357Off Market
- $4,880-- bd-- ba-- sqft645 Sir Richard Dr, Marthasville, MO 63357Off Market
- $6,100-- bd-- ba-- sqft621 E Gray Friar Dr, Lake Sherwood, MO 63357Off Market
Nearby schools
GreatSchools rating
- 9/10Augusta Elementary SchoolGrades: K-6Distance: 8.4 mi
- 6/10Washington Middle SchoolGrades: 7-8Distance: 8.6 mi
- 7/10Washington High SchoolGrades: 9-12Distance: 8.5 mi
Schools provided by the listing agent
- Elementary: Augusta Elem.
- Middle: Washington Middle
- High: Washington High
Source: MARIS. This data may not be complete. We recommend contacting the local school district to confirm school assignments for this home.
- Missouri
- Warren County
- Marthasville
- 63357
- 619 E Gray Friar
Nearby cities
Nearby zip codes
Other Marthasville Topics
