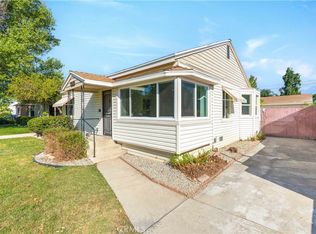
Nestled on the edge of Ontario, this quaint two-bedroom, one-bathroom is brimming with charm and opportunity. Set on a spacious 6,432 sq. ft. lot, this property offers endless possibilities—whether you envision expanding the home, adding an Accessory Dwelling Unit (ADU), or maximizing its investment potential. With many neighboring properties embracing multi-unit development, this is a prime opportunity for investors or savvy buyers looking to capitalize on SoCal's growing demand for additional housing. Located just a few minutes from downtown Ontario, you’ll enjoy the perfect balance of peaceful residential living and convenient access to shopping, dining, and entertainment. While the home does require some TLC from deferred maintenance, its strong bones and unbeatable potential make it an ideal choice for cash buyers and investors ready to bring their vision to life. Don’t miss this rare opportunity to own a piece of Ontario’s history with the potential to build for the future!
Sold for $750,000
Zillow last checked:
Listing updated:
Bought with:
Maggie Heshmatifar, DRE #00986917
HomeSmart, Evergreen Realty
Source: CRMLS,MLS#: OC25127171 Originating MLS: California Regional MLS
Originating MLS: California Regional MLSPrice history
| Date | Event | Price |
|---|---|---|
| 11/19/2025 | Sold | $750,000+42.9%$585/sqft |
Source: Public Record Report a problem | ||
| 10/18/2025 | Listing removed | $3,100$2/sqft |
Source: Zillow Rentals Report a problem | ||
| 10/5/2025 | Price change | $3,100-6%$2/sqft |
Source: Zillow Rentals Report a problem | ||
| 9/29/2025 | Price change | $3,299-2.9%$3/sqft |
Source: Zillow Rentals Report a problem | ||
| 9/26/2025 | Price change | $3,399-2.9%$3/sqft |
Source: Zillow Rentals Report a problem | ||
| 9/14/2025 | Listed for rent | $3,499$3/sqft |
Source: Zillow Rentals Report a problem | ||
| 7/3/2025 | Sold | $525,000-4.5%$409/sqft |
Source:  CRMLS #OC25127171 Report a problem CRMLS #OC25127171 Report a problem | ||
| 6/15/2025 | Pending sale | $549,985$429/sqft |
Source: CRMLS #OC25127171 Report a problem | ||
| 6/6/2025 | Listed for sale | $549,985$429/sqft |
Source: CRMLS #OC25127171 Report a problem | ||
Get a cash offer in 3 minutes
Find out how much your home could sell for in as little as 3 minutes with a no-obligation cash offer.
Estimated market value
$740,400
