Skip main navigation
Sold for $1,300,000
Street View
  • $1,300,000

    619 E Jennings St, Newburgh, IN 47630

    4beds
    4,311sqft
    Single Family Residence
    Built in 2001
    2.26 Acres Lot
    $1,448,600 Zestimate®
    $302/sqft
    $5,607 Estimated rent

    Home value

    $1,448,600

    $1.35M - $1.58M

    $5,607/mo

    Zestimate® history
    Loading
    Loading...

    Owner options

    List your home for rent

    $5,607/mo

    Rent Zestimate®

    Find your next renter with Zillow Rental Manager. Plus, with online applications, you can quickly screen prospective tenants – for free.

    Learn more

    $5,607/mo

    Rent Zestimate®

    Refinance and save

    $7,829/mo

    Est. payment

    Refinancing to a lower rate could help reduce your monthly payments and save thousands over the life of the loan.

    See today's rates

    $7,829/mo

    Est. payment

    Explore your selling options

    Work with a Zillow partner agent

    Leverage their expertise and Zillow's premium Showcase listings to get your home seen by more buyers.

    Get started

    List with your own agent

    Get your home in front of millions of buyers by listing it on Zillow.

    Learn how to do it

    Sell it yourself

    Take full control of how buyers see your home on Zillow by listing For Sale by Owner (FSBO).

    List your home

    What's special

    Laundry roomBuilt-in closetsAmish cabinetsGothic revival custom-built residenceLarge open roomButcher block topCustom mural
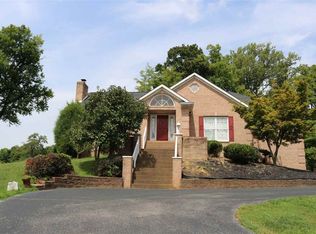
    Welcome to this exceptional home perched high on a hill, offering the most breathtaking view of the Ohio River in all of Newburgh. This Gothic Revival custom-built residence presents a once-in-a-lifetime opportunity to live in sheer beauty and tranquility. As you approach the property via a private drive, you are greeted by a curved double driveway that adds elegance to the grand entrance. Crossing the stepping bridge over the front pond, you are led into a home that exudes character and craftsmanship. Throughout the house, you'll discover exquisite details such as wide planked hardwood floors, incised wooden trim, plank wooden ceilings, gothic arched windows, and custom shutters. These architectural elements create a timeless ambiance that blends seamlessly with modern comforts. The heart of the home lies in the beautifully remodeled new kitchen, boasting Amish cabinets, quartzite counters, a built-in pantry, stainless appliances, and a spacious center island with a butcher block top. From here, you can enjoy the picturesque view of the river while relaxing in the charming living room, adjacent to a built-in open office and a delightful breakfast nook. The formal dining room opens up to a covered deck and the backyard, allowing you to savor meals while surrounded by nature's beauty. The main floor laundry room and a covered breezeway connects the main house to an oversized 2-car garage. This garage not only provides ample space for vehicles but also offers additional storage for your belongings, keeping everything organized and easily accessible. The primary suite is a true sanctuary, offering his and hers private separate bathrooms, built-in closets, and a step-in shower and luxurious soaking tub. The upper level presents a versatile open sitting room, an attached playroom adorned with a custom mural, and a full bath. Two additional bedrooms and a full bath provide ample space for family or guests. The basement adds even more possibilities with its large open room, perfect for various activities, and a convenient full bath. There is also an additional storage closet and access to the oversized 2-car garage, ensuring abundant space for vehicles and belongings. The main floor includes a laundry room, providing easy access and efficiency. Outside, the property unfolds over a sprawling 2 acres, showcasing meticulously landscaped gardens and majestic trees. Multiple sitting areas invite you to unwind and immerse yourself in the serenity of the surroundings. This extraordinary home with its unparalleled view, architectural beauty, and thoughtful design is truly a rare gem. Don't miss this opportunity to experience a lifestyle that combines elegance, comfort, and nature's finest offerings in one magnificent package.

    Zillow last checked:

    Listing updated:

    Listed by:

    Janice Miller,

    ERA FIRST ADVANTAGE

    Bought with:

    Non-Member Office

    Source: HAMLS,MLS#: 230213MLS Logo

    Facts & features

    Interior

    Bedrooms & bathrooms
    • Bedrooms: 4
    • Bathrooms: 6
    • Full bathrooms: 5
    • 1/2 bathrooms: 1
    • Main level bathrooms: 3
    • Main level bedrooms: 1
    Bedroom 1
    • Level: Main
    • Area: 240.25
    • Dimensions: 15.5 x 15.5
    Bedroom 2
    • Level: Upper
    • Area: 162
    • Dimensions: 13.5 x 12
    Bedroom 3
    • Level: Upper
    • Area: 189
    • Dimensions: 14 x 13.5
    Bedroom 4
    • Level: Upper
    • Area: 336
    • Dimensions: 24 x 14
    Dining room
    • Level: Main
    • Area: 273
    • Dimensions: 21 x 13
    Kitchen
    • Level: Main
    • Area: 234
    • Dimensions: 19.5 x 12
    Living room
    • Level: Main
    • Area: 240
    • Dimensions: 15 x 16
    Heating
    • Gas Forced Air, Fireplace(s)
    Cooling
    • Central Air
    Appliances
    • Included: Dishwasher, Disposal, Microwave, Range/Oven, Refrigerator, Gas Water Heater
    Features
    • Flooring: Wood
    • Windows: Window Treatments
    • Basement: Full,Walk-Out Access,Partial Finished Basement
    • Has fireplace: Yes
    • Fireplace features: Gas
    Interior area
    • Total structure area: 2,694
    • Total interior livable area: 4,311 sqft
    • Finished area above ground: 4,311

    Property

    Parking
    • Total spaces: 4
    • Parking features: Garage Attached, None, Black Top
    • Attached garage spaces: 4
    • Has uncovered spaces: Yes
    Features
    • Levels: One and One Half
    • Stories: 1
    • Patio & porch: Porch, Back, Patio
    • Pool features: None
    • Fencing: Other
    Lot
    • Size: 2.26 Acres
    Details
    • Parcel number: 871503213004000014
    • Zoning description: City

    Construction

    Type & style
    • Home type: SingleFamily
    • Property subtype: Single Family Residence
    Materials
    • Brick, Other
    • Roof: Shingle
    Condition
    • Year built: 2001

    Utilities & green energy

    • Electric: City
    • Gas: City
    • Sewer: Public Sewer
    • Water: City

    Community & HOA

    Location
    • Region: Newburgh

    Financial & listing details

    • Price per square foot: $302/sqft
    • Tax assessed value: $1,383,900
    • Annual tax amount: $13,199
    • Price range: $1.3M - $1.3M
    • Date on market: 6/23/2023

    Price history

    DateEventPrice
    9/14/2023Sold$1,300,000-18.6%$302/sqft
    Source: HAMLS #230213 Report a problem
    8/11/2023Pending sale$1,597,700$371/sqft
    Source: HAMLS #230213 Report a problem
    7/12/2023Price change$1,597,700-11.1%
    Source: IRMLS #202321771 Report a problem
    6/27/2023Price change$1,797,000-10.1%
    Source: IRMLS #202321771 Report a problem
    6/23/2023Listed for sale$1,999,999+66.7%
    Source: IRMLS #202321771 Report a problem
    12/2/2017Listing removed$1,200,000$278/sqft
    Source: BERKSHIRE HATHAWAY HOMESERVICES, INDIANA REALTY #201741227 Report a problem
    9/6/2017Listed for sale$1,200,000+20%$278/sqft
    Source: BERKSHIRE HATHAWAY HOMESERVICES, INDIANA REALTY #201741227 Report a problem
    12/2/2016Listing removed$999,900$232/sqft
    Source: BERKSHIRE HATHAWAY HOMESERVICES, INDIANA REALTY #201525875 Report a problem
    3/2/2016Price change$999,900-16.7%$232/sqft
    Source: BERKSHIRE HATHAWAY HOMESERVICES, INDIANA REALTY #201525875 Report a problem
    12/3/2015Price change$1,199,900-14.3%$278/sqft
    Source: BERKSHIRE HATHAWAY HOMESERVICES, INDIANA REALTY #201525875 Report a problem
    6/4/2015Listed for sale$1,399,900$325/sqft
    Source: BERKSHIRE HATHAWAY HOMESERVICES, INDIANA REALTY #201525875 Report a problem

    Public tax history

    YearProperty taxesTax assessment
    2025$13,199 -11%$1,383,900 +8.1%
    2024$14,837 +7.6%$1,280,700 -11.5%
    2023$13,785 +24%$1,446,500 +8.3%
    2022$11,121 +5.4%$1,335,600 +25%
    2021$10,551 +20.2%$1,068,500 +1.3%
    2020$8,779 +17.1%$1,055,100 +20.2%
    2019$7,495 +24.4%$877,900 +17.6%
    2018$6,025 +0.2%$746,300 +24.5%
    2017$6,012 -2.1%$599,200 +0.2%
    2016$6,141 -1%$598,000 -3.2%
    2014$6,204 -1.9%$617,700 -1.9%
    2013$6,325 +1.9%$629,900 +1.9%
    2012$6,209 -1%$618,200 -0.7%
    2011$6,274 +0%$622,400
    2010$6,273 0%$622,400
    2009$6,273 +7.4%$622,400 +1.9%
    2007$5,840 -32.1%$610,900
    2006$8,602 $610,900
    Find assessor info on the county website

    Neighborhood: 47630

    Nearby schools

    GreatSchools rating
    Get pre-qualified for a loan
    At Zillow Home Loans, we can pre-qualify you in as little as 5 minutes with no impact to your credit score.

    An equal housing lender. NMLS #10287.

    Sell for more on Zillow
    Get a Zillow Showcase℠ listing at no additional cost and you could sell for .
    $1,448,600
    2% more
    +$28,972
    With Zillow Showcase(estimated)
    $1,477,572