Skip main navigation
Closed
  • $336,300

    619 E Musket Dr, Ellettsville, IN 47429

    3beds
    1,386sqft
    Single Family Residence
    Built in 2017
    0.27 Acres Lot
    $336,300 Zestimate®
    $--/sqft
    $2,111 Estimated rent

    Home value

    $336,300

    $319,000 - $353,000

    $2,111/mo

    Zestimate® history
    Loading
    Loading...

    Owner options

    List your home for rent

    $2,111/mo

    Rent Zestimate®

    Find your next renter with Zillow Rental Manager. Plus, with online applications, you can quickly screen prospective tenants – for free.

    Learn more

    $2,111/mo

    Rent Zestimate®

    Refinance and save

    $2,055/mo

    Est. payment

    Refinancing to a lower rate could help reduce your monthly payments and save thousands over the life of the loan.

    See today's rates

    $2,055/mo

    Est. payment

    Explore your selling options

    Work with a Zillow partner agent

    Leverage their expertise and Zillow's premium Showcase listings to get your home seen by more buyers.

    Get started

    List with your own agent

    Get your home in front of millions of buyers by listing it on Zillow.

    Learn how to do it

    Sell it yourself

    Take full control of how buyers see your home on Zillow by listing For Sale by Owner (FSBO).

    List your home

    What's special

    Extra recessed lightingCustom vanityMaster bathSmart thermostatCeiling fansMarble tileRing video doorbell pro

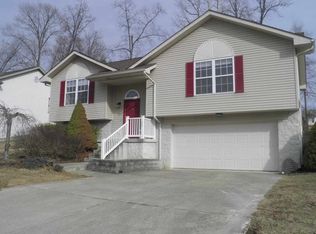
    This well-maintained 6 yr old ranch home offers 3 bedrooms, 2 full baths, open concept style living! The kitchen has black, stainless LG appliances, 7.5 ft custom kitchen island, crush granite extra deep large single kitchen sink, durable vinyl plank flooring throughout, marble walk in master shower and custom vanity in master bath. The second full bathroom has marble tile as well! There are many electrical upgrades including extra recessed lighting, ceiling fans in every room, recessed TV plugs/cable hook up, Tesla 3rd Generation Wall Connector (240v, 60A; can be used with any electrical vehicle with the proper adapter); ecobee4 Smart Thermostat; Ring Video Doorbell Pro (hard wired into the wall); Philips Hue Smart Lights throughout the home, including the "bridge" needed to control the lights. The backyard has a 6ft privacy fence with a recently installed firepit! Schedule a showing today, this listing will not last long!

    This property is not currently displayed as for sale or rent on Zillow. This may be different from what's on other websites or public sources.

    Zillow last checked:

    Listing updated:

    Listed by:

    Michelle Stanger Cell:812-219-2307,

    Millican Realty

    Bought with:

    Mary Edwards, RB14040323

    RE/MAX Acclaimed Properties

    Source: IRMLS,MLS#: 202317464MLS Logo

    Facts & features

    Interior

    Bedrooms & bathrooms
    • Bedrooms: 3
    • Bathrooms: 2
    • Full bathrooms: 2
    • Main level bedrooms: 3
    Bedroom 1
    • Level: Main
    Bedroom 2
    • Level: Main
    Kitchen
    • Level: Main
    • Area: 280
    • Dimensions: 20 x 14
    Living room
    • Level: Main
    • Area: 180
    • Dimensions: 18 x 10
    Heating
    • Conventional, Forced Air
    Cooling
    • Central Air
    Appliances
    • Included: Dishwasher, Microwave, Refrigerator, Washer, Gas Cooktop, Dryer-Electric, Gas Range, Gas Water Heater
    Features
    • Flooring: Laminate, Ceramic Tile
    • Basement: Crawl Space
    • Has fireplace: No
    Interior area
    • Total structure area: 1,386
    • Total interior livable area: 1,386 sqft
    • Finished area above ground: 1,386
    • Finished area below ground: 0

    Property

    Parking
    • Total spaces: 2
    • Parking features: Attached, Concrete
    • Attached garage spaces: 2
    • Has uncovered spaces: Yes
    Features
    • Levels: One
    • Stories: 1
    • Fencing: Privacy
    Lot
    • Size: 0.27 Acres
    • Features: Cul-De-Sac, Sloped, 0-2.9999, City/Town/Suburb
    Details
    • Parcel number: 530415106008.000013

    Construction

    Type & style
    • Home type: SingleFamily
    • Architectural style: Ranch
    • Property subtype: Single Family Residence
    Materials
    • Stone, Vinyl Siding
    • Roof: Asphalt
    Condition
    • New construction: No
    • Year built: 2017

    Utilities & green energy

    • Electric: Duke Energy Indiana
    • Gas: CenterPoint Energy
    • Sewer: Public Sewer
    • Water: City

    Community & HOA

    Community
    • Subdivision: Greenbrier Knolls
    Location
    • Region: Ellettsville

    Financial & listing details

    • Tax assessed value: $287,000
    • Annual tax amount: $2,671
    • Date on market: 7/10/2023
    • Listing terms: Conventional,FHA,USDA Loan,VA Loan
    • Road surface type: Concrete

    Price history

    DateEventPrice
    7/7/2023Sold$309,000
    Source: IRMLS #202317464 Report a problem
    5/26/2023Listed for sale$309,000+28.2%
    Source: IRMLS #202317464 Report a problem
    3/30/2020Sold$241,000-1.6%$174/sqft
    Source: Agent Provided Report a problem
    1/27/2020Price change$244,900-5.8%$177/sqft
    Source: Bloomington - WEICHERT, REALTORS - The Owens Group #202002192 Report a problem
    1/18/2020Listed for sale$260,000+1200%$188/sqft
    Source: Weichert, Realtors - The Owens Group #202002192 Report a problem
    6/23/2017Sold$20,000-20%$14/sqft
    Source: Agent Provided Report a problem
    1/12/2017Listed for sale$25,000-9.1%$18/sqft
    Source: White & Co Real Estate #201701381 Report a problem
    10/23/2015Listing removed$27,500$20/sqft
    Source: Homefront Real Estate #201512562 Report a problem
    4/1/2015Listed for sale$27,500$20/sqft
    Source: Listhub #201512562 Report a problem
    10/22/2014Listing removed$27,500-8%$20/sqft
    Source: Berkshire Hathaway HomeServices Indiana Realty #201413401 Report a problem
    6/7/2013Listed for sale$29,900-83%$22/sqft
    Source: Listhub #20132611 Report a problem
    4/28/2011Listing removed$175,900$127/sqft
    Source: Prudential Indiana Realty Group #20104955 Report a problem
    11/11/2010Price change$175,900-2.2%$127/sqft
    Source: Prudential Real Estate #20104955 Report a problem
    6/5/2010Listed for sale$179,900$130/sqft
    Source: Prudential Real Estate #20104955 Report a problem

    Public tax history

    YearProperty taxesTax assessment
    2025$2,882 +2.2%$287,000 -0.4%
    2024$2,821 +5.7%$288,200 +2.2%
    2023$2,670 +16%$282,100 +5.7%
    2022$2,301 +11.5%$267,000 +16%
    2021$2,064 +7.6%$230,100 +11.5%
    2020$1,918 +7.8%$206,400 +7.6%
    2019$1,780 +202.9%$191,800 +7.8%
    2018$588 +10.8%$178,000 +612%
    2017$531 $25,000
    2016$531 -0.2%$25,000
    2014$532 -0.3%$25,000
    2013$533 +9.7%$25,000 -83.5%
    2012$486 -69.7%$151,700 -5.4%
    2011$1,603 +0.9%$160,300 +3%
    2010$1,588 +25.8%$155,700 +1.4%
    2009$1,262 +5.8%$153,500 +7.4%
    2007$1,193 $142,900 +0.8%
    2006-- $141,700 +16.1%
    2005-- $122,100
    Find assessor info on the county website

    Neighborhood: 47429

    Nearby schools

    GreatSchools rating
    Schools provided by the listing agent
    • Elementary: Edgewood
    • Middle: Edgewood
    • High: Edgewood
    • District: Richland-Bean Blossom Community Schools

    Source: IRMLS. This data may not be complete. We recommend contacting the local school district to confirm school assignments for this home.

    Get pre-qualified for a loan
    At Zillow Home Loans, we can pre-qualify you in as little as 5 minutes with no impact to your credit score.

    An equal housing lender. NMLS #10287.

    Sell for more on Zillow
    Get a Zillow Showcase℠ listing at no additional cost and you could sell for .
    $336,300
    2% more
    +$6,726
    With Zillow Showcase(estimated)
    $343,026