Skip main navigation
Closed
  • Listed by: RE/MAX 360 By The Lake - Alton • Don Roberts
    Bought with: EXP Realty
    $600,000

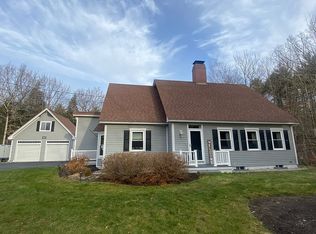
    619 East Side Drive, Alton, NH 03810

    3beds
    1,883sqft
    Single Family Residence
    Built in 1987
    6.79 Acres Lot
    $600,000 Zestimate®
    $319/sqft
    $3,052 Estimated rent

    Home value

    $600,000

    $522,000 - $690,000

    $3,052/mo

    Zestimate® history
    Loading
    Loading...

    Owner options

    List your home for rent

    $3,052/mo

    Rent Zestimate®

    Find your next renter with Zillow Rental Manager. Plus, with online applications, you can quickly screen prospective tenants – for free.

    Learn more

    $3,052/mo

    Rent Zestimate®

    Refinance and save

    $3,102/mo

    Est. payment

    Refinancing to a lower rate could help reduce your monthly payments and save thousands over the life of the loan.

    See today's rates

    $3,102/mo

    Est. payment

    Explore your selling options

    Work with a Zillow partner agent

    Leverage their expertise and Zillow's premium Showcase listings to get your home seen by more buyers.

    Get started

    List with your own agent

    Get your home in front of millions of buyers by listing it on Zillow.

    Learn how to do it

    Sell it yourself

    Take full control of how buyers see your home on Zillow by listing For Sale by Owner (FSBO).

    List your home

    What's special

    If you are seeking privacy, a quiet life and to enjoy nature, then look no further! This paved driveway, overlooks the landscaped grounds, has a park-type setting and tucked conveniently off of Route 28A in Alton Bay. The main level offers a Charming Family room with custom built bookcases and cabinets. Next to this room is the cozy Sunroom with a woodstove and access to a Deck facing the back yard. The kitchen opens right into your bright dining/living room with exposed beams and Cathedral ceiling, with a beautiful second woodstove for you to relax and enjoy. There is also a little European style balcony attached to the living room. Head upstairs to your cute Loft style Main bedroom with full bathroom. The other two bedrooms are located on the lower level that have direct access to the yard .These two bedrooms are currently being used as offices. Plenty of windows in every room to watch the wild life and let in the natural light. So many peaceful spots for morning coffee or evening entertaining. There are multiple garage spaces, lean-to’s, 2 patio areas, a shed, a wood shed, workshops, etc. Sellers value their privacy. Home cannot be seen from the road .Please do not drive up the driveway and schedule an appointment to take a look!

    This property is off market, which means it's not currently listed for sale or rent on Zillow. This may be different from what's available on other websites or public sources.
    Zillow last checked:

    Listing updated:

    Listed by:

    Don Roberts,

    RE/MAX 360 By The Lake - Alton

    Bought with:

    EXP Realty

    Source: PrimeMLS,MLS#: 4897641MLS Logo

    Facts & features

    Interior

    Bedrooms & bathrooms
    • Bedrooms: 3
    • Bathrooms: 2
    • Full bathrooms: 1
    • 3/4 bathrooms: 1
    Heating
    • Oil, Wood, Baseboard, Hot Water, Zoned, Wood Stove
    Cooling
    • None
    Appliances
    • Included: Electric Cooktop, Dishwasher, Dryer, Freezer, Microwave, Wall Oven, Refrigerator, Washer, Water Heater off Boiler, Instant Hot Water
    • Laundry: 1st Floor Laundry
    Features
    • Cathedral Ceiling(s), Ceiling Fan(s), Kitchen/Dining, Kitchen/Living, Primary BR w/ BA, Natural Light, Natural Woodwork
    • Flooring: Carpet, Ceramic Tile, Softwood, Wood
    • Windows: Skylight(s), Window Treatments, Screens
    • Basement: Concrete,Daylight,Full,Partially Finished,Interior Stairs,Storage Space,Walkout,Interior Access,Exterior Entry,Interior Entry
    • Fireplace features: Wood Stove Hook-up
    Interior area
    • Total structure area: 2,392
    • Total interior livable area: 1,883 sqft
    • Finished area above ground: 1,396
    • Finished area below ground: 487

    Property

    Parking
    • Total spaces: 4
    • Parking features: Circular Driveway, Paved, Storage Above, Parking Spaces 11 - 20, Detached
    • Garage spaces: 4
    Features
    • Levels: 2.5,Walkout Lower Level
    • Stories: 2.5
    • Patio & porch: Patio
    • Exterior features: Balcony, Garden, Shed
    • Frontage length: Road frontage: 269
    Lot
    • Size: 6.79 Acres
    • Features: Country Setting, Landscaped, Level, Wooded
    Details
    • Additional structures: Outbuilding
    • Zoning description: LR
    • Other equipment: Portable Generator

    Construction

    Type & style
    • Home type: SingleFamily
    • Property subtype: Single Family Residence
    Materials
    • Post and Beam, Wood Frame, Cedar Exterior, Clapboard Exterior, Shake Siding
    • Foundation: Poured Concrete
    • Roof: Asphalt Shingle
    Condition
    • New construction: No
    • Year built: 1987

    Utilities & green energy

    • Electric: 150 Amp Service, Circuit Breakers
    • Sewer: 1250 Gallon, Leach Field, On-Site Septic Exists, Private Sewer, Septic Design Available, Septic Tank
    • Utilities for property: Cable at Site, Telephone at Site

    Community & HOA

    Community
    • Security: Hardwired Smoke Detector
    Location
    • Region: Alton Bay

    Financial & listing details

    • Price per square foot: $319/sqft
    • Annual tax amount: $3,882
    • Date on market: 2/10/2022
    • Road surface type: Paved

    Price history

    DateEventPrice
    3/30/2022Sold$675,000+3.1%$358/sqft
    Source: PrimeMLS #4897641 Report a problem
    2/17/2022Contingent$655,000$348/sqft
    Source: PrimeMLS #4897641 Report a problem
    2/16/2022Price change$655,000+11%$348/sqft
    Source: PrimeMLS #4897641 Report a problem
    2/10/2022Listed for sale$589,900$313/sqft
    Source: PrimeMLS #4897641 Report a problem

    Public tax history

    Tax history is unavailable.

    Neighborhood: 03810

    Nearby schools

    GreatSchools rating
    Schools provided by the listing agent
    • Elementary: Alton Central School
    • Middle: Alton Central School
    • High: Prospect Mountain High School
    • District: Alton School District SAU #72

    Source: PrimeMLS. This data may not be complete. We recommend contacting the local school district to confirm school assignments for this home.

    Get pre-qualified for a loan
    At Zillow Home Loans, we can pre-qualify you in as little as 5 minutes with no impact to your credit score.

    An equal housing lender. NMLS #10287.

    Sell for more on Zillow
    Get a Zillow Showcase℠ listing at no additional cost and you could sell for .
    $600,000
    2% more
    +$12,000
    With Zillow Showcase(estimated)
    $612,000
