Skip main navigation
Sold for $410,000
  • $410,000

    619 Edmonds Ave, Drexel Hill, PA 19026

    3beds
    2,408sqft
    Single Family Residence
    Built in 1929
    8,712 Square Feet Lot
    $444,200 Zestimate®
    $170/sqft
    $2,814 Estimated rent

    Home value

    $444,200

    $404,000 - $489,000

    $2,814/mo

    Zestimate® history
    Loading
    Loading...

    Owner options

    List your home for rent

    $2,814/mo

    Rent Zestimate®

    Find your next renter with Zillow Rental Manager. Plus, with online applications, you can quickly screen prospective tenants – for free.

    Learn more

    $2,814/mo

    Rent Zestimate®

    Refinance and save

    $2,784/mo

    Est. payment

    Refinancing to a lower rate could help reduce your monthly payments and save thousands over the life of the loan.

    See today's rates

    $2,784/mo

    Est. payment

    Explore your selling options

    Work with a Zillow partner agent

    Leverage their expertise and Zillow's premium Showcase listings to get your home seen by more buyers.

    Get started

    List with your own agent

    Get your home in front of millions of buyers by listing it on Zillow.

    Learn how to do it

    Sell it yourself

    Take full control of how buyers see your home on Zillow by listing For Sale by Owner (FSBO).

    List your home

    What's special

    Expanded master suiteSleek cabinetryBeautifully finished basementPrivate fenced backyardColumned entryStunning stone fireplaceRefinished hardwood floors
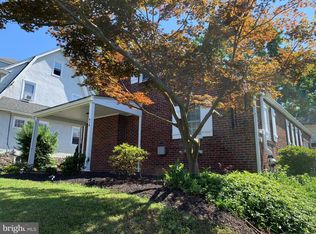
    Charming 3-Bedroom Home with Expanded Master Suite and Modern Upgrades in Drexel Hill - 619 Edmonds Ave, Drexel Hill, PA 19026 Welcome to this spacious and meticulously maintained 3-bedroom, 2-bathroom home, full of character and modern touches. Located in the desirable Drexelbrook neighborhood of Drexel Hill, this home offers the perfect blend of timeless elegance and contemporary convenience, making it a standout option for today’s discerning buyer. As you step through the columned entry with a classic maroon door, you’ll be welcomed by an expansive living room featuring a stunning stone fireplace with a tile hearth and wood mantle. The entire interior has been freshly painted in a modern color palette, highlighting the original charm of refinished hardwood floors with ribbon inlay, five-panel doors, crystal doorknobs, and French doors. The spacious dining room includes a beautiful chandelier and sconces, making it perfect for formal gatherings. The kitchen, fully updated in 2023, showcases sleek cabinetry, stainless steel appliances, and a stylish backsplash, creating a space that is both functional and aesthetically pleasing. Off the kitchen, a cozy mudroom provides additional storage and leads out to a side deck. The second floor features an expanded master suite, created by opening up a small fourth bedroom, providing a luxurious space with more room to relax and unwind. Two additional bedrooms offer ample space and large windows that allow for plenty of natural light. The remodeled full bathroom, completed in 2018, includes a high vanity sink, wide window, and subway tile accents for a spa-like experience. The third floor provides even more versatility with a finished walk-up attic, ideal for a home office, playroom, or additional storage. The lower level features a beautifully finished basement with restored pine walls, a playroom, utility area, and a workshop space. Additional highlights include: Classic Stone Fireplace: Recently cleaned, repointed, and fitted with a new liner. Modern Convenience: Newer Weil McLain Gold boiler with a warranty (installed in 2016), newer water heater (2017), and a dimensional roof with 30-year shingles. Energy-Efficient Windows: Capped and replaced windows throughout. Detached 2-Car Garage: Newly roofed and spacious enough for extra storage or workshop needs. Enjoy the expansive 8,712 square foot lot, perfect for outdoor activities and gardening. The private, fenced backyard, updated with a new fence in 2021, is ideal for summer barbecues, yard games, or simply relaxing with friends and family. The detached garage, driveway, and ample on-street parking ensure plenty of space for your vehicles and guests. This property’s convenient location is close to top-rated schools, local shops, eateries, and medical offices. You’ll also have easy access to the trolley and bus routes, making commuting a breeze. Keep an eye out for the newly built Drexeline Shopping Center and Wawa, adding even more convenience and value to the neighborhood. With its blend of classic charm, modern upgrades, and spacious layout, this home is truly a gem in Drexel Hill. Don’t miss your chance to own this beautiful property—schedule your private showing today!

    Zillow last checked:

    Listing updated:

    Listed by:

    John McGilligan JR. 484-557-6773,

    Realty One Group Restore - Conshohocken

    Bought with:

    Debbie McDevitt, RS150600A

    Long & Foster Real Estate, Inc.

    Source: Bright MLS,MLS#: PADE2076870MLS Logo

    Facts & features

    Interior

    Bedrooms & bathrooms
    • Bedrooms: 3
    • Bathrooms: 2
    • Full bathrooms: 1
    • 1/2 bathrooms: 1
    • Main level bathrooms: 1
    Basement
    • Area: 0
    Heating
    • Hot Water, Natural Gas
    Cooling
    • None
    Appliances
    • Included: Self Cleaning Oven, Dishwasher, Microwave, Refrigerator, Electric Water Heater
    • Laundry: In Basement, Mud Room
    Features
    • Ceiling Fan(s), Eat-in Kitchen
    • Flooring: Wood, Vinyl, Tile/Brick
    • Windows: Energy Efficient
    • Basement: Full
    • Number of fireplaces: 1
    • Fireplace features: Stone
    Interior area
    • Total structure area: 2,408
    • Total interior livable area: 2,408 sqft
    • Finished area above ground: 2,408
    • Finished area below ground: 0

    Property

    Parking
    • Total spaces: 4
    • Parking features: Storage, Covered, Oversized, Private, Free, On Street, Driveway, Detached
    • Garage spaces: 2
    • Uncovered spaces: 2
    Accessibility
    • Accessibility features: None
    Features
    • Levels: Three
    • Stories: 3
    • Patio & porch: Porch
    • Exterior features: Sidewalks, Street Lights, Lighting
    • Pool features: None
    • Fencing: Wood
    Lot
    • Size: 8,712 sqft
    • Dimensions: 90.00 x 100.00
    • Features: Level, Front Yard, Rear Yard, SideYard(s), Private
    Details
    • Additional structures: Above Grade, Below Grade
    • Parcel number: 16100066400
    • Zoning: RES
    • Special conditions: Standard

    Construction

    Type & style
    • Home type: SingleFamily
    • Architectural style: Colonial,Traditional
    • Property subtype: Single Family Residence
    Materials
    • Vinyl Siding, Aluminum Siding
    • Foundation: Stone
    • Roof: Pitched,Shingle
    Condition
    • Very Good
    • New construction: No
    • Year built: 1929
    • Major remodel year: 2023

    Utilities & green energy

    • Electric: 100 Amp Service
    • Sewer: Public Sewer
    • Water: Public

    Community & neighborhood

    Location
    • Region: Drexel Hill
    • Subdivision: Drexelbrook
    • Municipality: UPPER DARBY TWP

    Other

    Other facts
    • Listing agreement: Exclusive Right To Sell
    • Listing terms: Cash,Conventional,VA Loan
    • Ownership: Fee Simple

    Price history

    DateEventPrice
    12/13/2024Sold$410,000+2.5%$170/sqft
    Source: Bright MLS #PADE2076870 Report a problem
    10/31/2024Pending sale$399,999-2.4%$166/sqft
    Source: Bright MLS #PADE2076870 Report a problem
    10/12/2024Contingent$410,000+2.5%$170/sqft
    Source: Bright MLS #PADE2076870 Report a problem
    10/7/2024Listed for sale$399,999+77.8%$166/sqft
    Source: Bright MLS #PADE2076870 Report a problem
    7/18/2018Sold$225,000$93/sqft
    Source: Public Record Report a problem
    5/1/2018Pending sale$225,000$93/sqft
    Source: Keller Williams Real Estate #1000321874 Report a problem
    3/30/2018Listed for sale$225,000$93/sqft
    Source: Kw Real Estate-Media #1000321874 Report a problem

    Public tax history

    YearProperty taxesTax assessment
    2025$8,923 +3.5%$203,870
    2024$8,622 +1%$203,870
    2023$8,541 +2.8%$203,870
    2022$8,311 $203,870
    2021$8,311 +1021.5%$203,870 +50.2%
    2020$741 -91.4%$135,700
    2019$8,624 +1.2%$135,700
    2018$8,525 +1044.7%$135,700
    2017$745 $135,700
    2016$745 $135,700
    2015$745 $135,700
    2014$745 +2.8%$135,700
    2013$725 +2.8%$135,700
    2012$705 +0.3%$135,700
    2011$703 +2%$135,700
    2010$689 +7.5%$135,700
    2009$641 $135,700
    2008$641 +8.3%$135,700
    2007$592 $135,700
    2006$592 -2%$135,700
    2005$604 $135,700
    2004$604 +8.5%$135,700
    2003$556 +7.9%$135,700
    2002$516 $135,700
    2000$516 $135,700

    Find assessor info on the county website

    Neighborhood: 19026

    Nearby schools

    GreatSchools rating
    Schools provided by the listing agent
    • Elementary: Aronimink
    • Middle: Drexel Hill
    • High: Upper Darby Senior
    • District: Upper Darby

    Source: Bright MLS. This data may not be complete. We recommend contacting the local school district to confirm school assignments for this home.

    Get a cash offer in 3 minutes
    Find out how much your home could sell for in as little as 3 minutes with a no-obligation cash offer.
    Estimated market value
    $444,200
    Get a cash offer in 3 minutes
    Find out how much your home could sell for in as little as 3 minutes with a no-obligation cash offer.
    Estimated market value
    $444,200