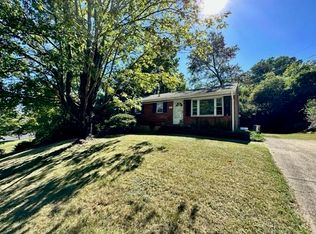
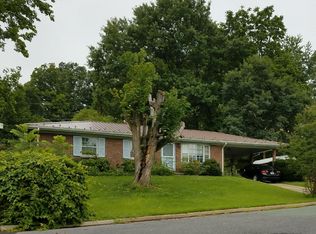
The Sunset Ranch: Updated One Level Living with Unrivaled Workshop Space & Downtown Access Welcome to 619 Essex Drive! This definitive Staunton home is perfectly located in a family friendly neighborhood, offering the ultimate blend of accessibility and condition and an easy 8-minute commute to Downtown Staunton’s Wharf District and Blackfriars Playhouse. This sought after, move in ready, one level ranch features a functional 3 bedroom, 2 bath layout with all living space on the main floor. The interior boasts new, durable flooring and a beautifully refreshed kitchen with refinished wood cabinets and a modern backsplash, a warm, low maintenance heart of the home. Step out onto the expansive deck, your private sanctuary for spectacular sunset and city views. The massive, level backyard is a rare find, ready for fencing, children's play, or future expansion, including a dedicated entrance for a car enthusiast's garage. Adding unmatched utility is the walk-out basement, partially finished to create the ultimate workshop, hobby room, or craft studio, complemented by additional 6-foot-high storage beneath the house. With quick access to Shelburne Middle School and premium lifestyle amenities, this property delivers exceptional value.
Closed
Zillow last checked:
Listing updated:
Bought with:
SHEBA LANE, 0225271991
EXP REALTY LLC
Source: CAAR,MLS#: 671771 Originating MLS: Charlottesville Area Association of Realtors
Originating MLS: Charlottesville Area Association of RealtorsPrice history
| Date | Event | Price |
|---|---|---|
| 3/1/2026 | Sold | $287,000-4%$214/sqft |
Source:  CAAR #671771 Report a problem CAAR #671771 Report a problem | ||
| 2/3/2026 | Pending sale | $299,000$222/sqft |
Source: CAAR #671771 Report a problem | ||
| 1/14/2026 | Listed for sale | $299,000$222/sqft |
Source: CAAR #671771 Report a problem | ||
| 1/5/2026 | Listing removed | $299,000$222/sqft |
Source: CAAR #671771 Report a problem | ||
| 12/11/2025 | Listed for sale | $299,000+1.4%$222/sqft |
Source: CAAR #671771 Report a problem | ||
| 8/2/2024 | Sold | $295,000-1.5%$219/sqft |
Source: CAAR #652333 Report a problem | ||
| 6/17/2024 | Pending sale | $299,500$223/sqft |
Source:  GASAOR #652333 Report a problem GASAOR #652333 Report a problem | ||
| 5/8/2024 | Listed for sale | $299,500$223/sqft |
Source: GASAOR #652333 Report a problem | ||
| 5/4/2024 | Pending sale | $299,500$223/sqft |
Source: GASAOR #652333 Report a problem | ||
| 4/30/2024 | Listed for sale | $299,500+36.1%$223/sqft |
Source: GASAOR #652333 Report a problem | ||
| 3/25/2024 | Sold | $220,000+14.9%$164/sqft |
Source: Public Record Report a problem | ||
| 4/14/2020 | Sold | $191,500-1.7%$142/sqft |
Source: GASAOR #600506 Report a problem | ||
| 3/6/2020 | Pending sale | $194,900$145/sqft |
Source: Old Dominion Realty #600506 Report a problem | ||
| 2/24/2020 | Listed for sale | $194,900+25.4%$145/sqft |
Source: OLD DOMINION REALTY INC - AUGUSTA #600506 Report a problem | ||
| 2/26/2016 | Sold | $155,440+0.3%$116/sqft |
Source: Public Record Report a problem | ||
| 1/5/2016 | Pending sale | $155,000$115/sqft |
Source: RE/MAX ADVANTAGE-STA #539776 Report a problem | ||
| 11/13/2015 | Price change | $155,000+21.1%$115/sqft |
Source: RE/MAX ADVANTAGE-STA #539776 Report a problem | ||
| 9/18/2013 | Price change | $128,000-7.2%$95/sqft |
Source: Real Estate Plus #66121 Report a problem | ||
| 7/31/2013 | Price change | $138,000-6.8%$103/sqft |
Source: Real Estate Plus #66121 Report a problem | ||
| 6/26/2013 | Price change | $148,000-10.2%$110/sqft |
Source: Real Estate Plus #66121 Report a problem | ||
| 3/2/2013 | Price change | $164,900-0.6%$123/sqft |
Source: Real Estate Plus #66121 Report a problem | ||
| 2/19/2013 | Listed for sale | $165,900+1.8%$123/sqft |
Source: Real Estate Plus Report a problem | ||
| 11/30/2007 | Sold | $163,000$121/sqft |
Source: Public Record Report a problem | ||

Sell for more on Zillow
Get a Zillow Showcase℠ listing at no additional cost and you could sell for .
$289,900
2% more
+$5,798
With Zillow Showcase(estimated)
$295,698
