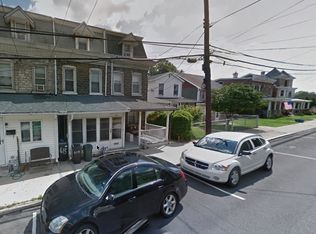
Professional Pics Coming soon! Welcome home! This charming West Conshy townhouse has plenty of character along with the comforts you’re looking for. With 1,430 square feet, the home offers three bedrooms and one-and-a-half baths, making it a great fit for a variety of lifestyles. Step onto the covered front porch, a great space to hang out with your coffee! Inside, you’ll find a living room with beautiful hardwood floors an updated kitchen with gas cooking, a rear mud room and half bath . Upstairs, the main bedroom is spacious and close to the large, sunny, full sized bathroom and upstairs laundry --no trips up and down to the basement. The third floor offers two nice sized bedrooms with a connecting closet! Central air keeps things comfortable throughout the warmer months. There’s also plenty of room to enjoy the outdoors. The welcoming front porch and rear deck are great spots for morning coffee or relaxing with friends. The rear yard offers lots of space to play, garden, entertain, or simply enjoy some fresh air. Multiple storage sheds provide plenty of room for bikes, tools, and all those things you don’t want taking up space inside. The full unfinished basement offers additional storage and plenty of potential for whatever you may need down the road. Classic stonework, sidewalks, street lighting, and the established neighborhood add to the home's old-fashioned charm. Heater 2022 !! Located in the desirable West Conshohocken, you’ll be close to parks, bike trails, local shops, restaurants, and everyday conveniences, while still enjoying the friendly neighborhood feel that makes this community such a great place to call home. Commuting to city is a breeze with easy access to the train, Routes 76 and 476. If you’re looking for a home with character, a comfortable layout, great outdoor space, and a convenient location, this one is worth a look!
For sale
$350,000
619 Ford St, Conshohocken, PA 19428
3beds
1,430sqft
Townhouse
Built in 1900
1,200 Square Feet Lot
$401,600 Zestimate®
$245/sqft
$-- HOA
What's special
Welcoming front porchRear mud roomCovered front porchStreet lightingClassic stoneworkRear deckCentral air
- 2 days
- 448
- 37
Zillow last checked:
Listing updated:
Listed by:
Victoria Sweitzer 267-767-6616,
RE/MAX Centre Realtors 2153438200
Source: Bright MLS,MLS#: PAMC2192838
Facts & features
Interior
Bedrooms & bathrooms
- Bedrooms: 3
- Bathrooms: 2
- Full bathrooms: 1
- 1/2 bathrooms: 1
- Main level bathrooms: 1
Basement
- Area: 0
Heating
- Forced Air, Natural Gas
Cooling
- Central Air, Natural Gas
Appliances
- Included: Gas Water Heater
- Laundry: Upper Level
Features
- Ceiling Fan(s), Eat-in Kitchen
- Flooring: Tile/Brick, Wood
- Basement: Full,Unfinished
- Has fireplace: No
Interior area
- Total structure area: 1,430
- Total interior livable area: 1,430 sqft
- Finished area above ground: 1,430
- Finished area below ground: 0
Property
Parking
- Parking features: On Street
- Has uncovered spaces: Yes
Accessibility
- Accessibility features: None
Features
- Levels: Three
- Stories: 3
- Patio & porch: Deck, Porch
- Exterior features: Sidewalks, Street Lights
- Pool features: None
Lot
- Size: 1,200 Square Feet
- Dimensions: 13
Details
- Additional structures: Above Grade, Below Grade
- Parcel number: 240001036002
- Zoning: R2
- Special conditions: Standard
Construction
Type & style
- Home type: Townhouse
- Architectural style: Colonial
- Property subtype: Townhouse
Materials
- Stone
- Foundation: Stone
Condition
- Good
- New construction: No
- Year built: 1900
Utilities & green energy
- Sewer: Public Sewer
- Water: Public
Community & HOA
Community
- Subdivision: Conshohocken
HOA
- Has HOA: No
Location
- Region: Conshohocken
- Municipality: WEST CONSHOHOCKEN BORO
Financial & listing details
- Price per square foot: $245/sqft
- Tax assessed value: $81,930
- Annual tax amount: $2,635
- Date on market: 9/1/2026
- Listing agreement: Exclusive Right To Sell
- Listing terms: Conventional,FHA 203(b),VA Loan
- Inclusions: Washer, Dryer, Fridge
- Ownership: Fee Simple
Estimated market value
$401,600
$378,000 - $430,000
$2,640/mo
Price history
| Date | Event | Price |
|---|---|---|
| 9/1/2026 | Listed for sale | $350,000+29.2%$245/sqft |
Source:  Bright MLS #PAMC2192838 Report a problem Bright MLS #PAMC2192838 Report a problem | ||
| 7/24/2017 | Sold | $271,000-1.5%$190/sqft |
Source: Public Record Report a problem | ||
| 4/28/2017 | Price change | $275,000-3.5%$192/sqft |
Source: RE/MAX Realty Group-Lansdale #6927923 Report a problem | ||
| 3/31/2017 | Price change | $284,900-5%$199/sqft |
Source: RE/MAX Realty Group-Lansdale #6927923 Report a problem | ||
| 2/24/2017 | Price change | $299,900-3.2%$210/sqft |
Source: RE/MAX Realty Group-Lansdale #6927923 Report a problem | ||
| 2/15/2017 | Listed for sale | $309,900+14.4%$217/sqft |
Source: RE/MAX Realty Group-Lansdale #6927923 Report a problem | ||
| 6/10/2013 | Sold | $271,000-1.5%$190/sqft |
Source: Public Record Report a problem | ||
| 3/6/2013 | Listed for sale | $275,000+1.9%$192/sqft |
Source: Prudential Fox and Roach #6179367 Report a problem | ||
| 12/1/2009 | Sold | $270,000+4.2%$189/sqft |
Source: Public Record Report a problem | ||
| 6/3/2005 | Sold | $259,000+159%$181/sqft |
Source: Public Record Report a problem | ||
| 3/8/2005 | Sold | $100,000+25%$70/sqft |
Source: Public Record Report a problem | ||
| 4/7/1994 | Sold | $80,000$56/sqft |
Source: Public Record Report a problem | ||
Public tax history
| Year | Property taxes | Tax assessment |
|---|---|---|
| 2025 | $2,382 +4.6% | $81,930 |
| 2024 | $2,278 | $81,930 |
| 2023 | $2,278 +5.9% | $81,930 |
| 2022 | $2,151 +1.1% | $81,930 |
| 2021 | $2,128 +2.4% | $81,930 |
| 2020 | $2,078 +1.8% | $81,930 |
| 2019 | $2,042 +0.5% | $81,930 |
| 2018 | $2,032 +3.6% | $81,930 |
| 2017 | $1,961 | $81,930 |
| 2016 | $1,961 +3.9% | $81,930 |
| 2015 | $1,887 +2.1% | $81,930 |
| 2014 | $1,848 +2.3% | $81,930 |
| 2013 | $1,807 +1.4% | $81,930 |
| 2012 | $1,782 +7.1% | $81,930 |
| 2011 | $1,664 +3.5% | $81,930 |
| 2010 | $1,608 +3.2% | $81,930 |
| 2009 | $1,558 +1% | $81,930 |
| 2008 | $1,543 +3.4% | -- |
| 2007 | $1,492 +8.4% | -- |
| 2006 | $1,377 +5.8% | -- |
| 2005 | $1,301 +8% | -- |
| 2004 | $1,205 +4.3% | -- |
| 2003 | $1,155 +2.3% | -- |
| 2002 | $1,129 +4.6% | -- |
| 2000 | $1,079 +3.5% | -- |
| 1999 | $1,043 | -- |
Find assessor info on the county website
Monthly payment
Est. payment
Payment breakdown
Explore the cost of this home by adjusting the details. Changes won't be saved.Climate risks
Neighborhood: 19428
Nearby schools
Schools provided by the listing agent
- District: Upper Merion Area
Source: Bright MLS. This data may not be complete. We recommend contacting the local school district to confirm school assignments for this home.

Similar homes
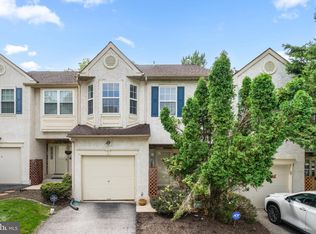
- $350,0003 bd3 ba1.9k sqft9 Plum Ct, Lafayette Hill, PA 19444For Sale
 MLS ID #PAMC2192600, Nancy Matt, Keller Williams Real Estate-Blue Bell. Bright MLS
 - $389,0004 bd2 ba1.6k sqft1210 E Matsonford Rd, Conshohocken, PA 19428For Sale
 MLS ID #PAMC2188054, Benjamin Wong, BHHS Fox & Roach-Blue Bell. Bright MLS
 - $--3 bd1 ba1.8k sqft356 Grove St, Bridgeport, PA 19405Auction
 Xome
Xome - $350,0004 bd3 ba1.6k sqft641 Caroline Dr, Norristown, PA 19401For Sale
 MLS ID #PAMC2193136, Tracey Hill, Innovate Real Estate. Bright MLS
 - $425,0002 bd2 ba1.2k sqft805 Spring Mill Ave, Conshohocken, PA 19428For SaleMLS ID #PAMC2192750, Saaj Patel, Keller Williams Realty Wilmington. Bright MLS
- $345,0003 bd2 ba1.2k sqft114 W 7th St, Bridgeport, PA 19405For SaleMLS ID #PAMC2191742, Bill Howlett, RE/MAX Ready. Bright MLS
- $399,9003 bd2 ba1.4k sqft22 W 7th St, Bridgeport, PA 19405For SaleMLS ID #PAMC2191486, Kelly Stipa, Springer Realty Group. Bright MLS
- $435,0002 bd2 ba1.2k sqft537 Apple St #101, Conshohocken, PA 19428For SaleMLS ID #PAMC2187950, Dawn Mollichella, RE/MAX Town & Country. Bright MLS
- $349,0003 bd3 ba1.9k sqft742 Cedar St, Norristown, PA 19401For SaleMLS ID #PAMC2189796, Michael Saulino, Real of Pennsylvania. Bright MLS
- $325,0003 bd2 ba1k sqft215 Coates St, Bridgeport, PA 19405For SaleMLS ID #PAMC2187576, Mel Patrick, EveryHome Realtors. Bright MLS
- $370,0003 bd1 ba1.1k sqft712 Wells St, Conshohocken, PA 19428For SaleMLS ID #PAMC2185748, Liam Coonahan, Real of Pennsylvania. Bright MLS
- $345,0003 bd2 ba2k sqft839 High St, Norristown, PA 19401For SaleMLS ID #PAMC2189740, Jesse Strange, VRA Realty. Bright MLS
- $369,9003 bd3 ba1.5k sqft601 Bismark Way, King Of Prussia, PA 19406For SaleMLS ID #PAMC2181522, Rehana Syed, Springer Realty Group. Bright MLS
- $230,0002 bd2 ba1.1k sqft9001 Ridge Ave Unit 33, Philadelphia, PA 19128For SaleMLS ID #PAPH2665724, Saul Babar, Realty Mark Associates. Bright MLS
- $384,9003 bd2 ba1.8k sqft908 New Hope St, Norristown, PA 19401For SaleMLS ID #PAMC2186026, Rizwana Afzali, EXP Realty, LLC. Bright MLS
- $289,9003 bd1 ba1.3k sqft120 W 3rd St, Bridgeport, PA 19405For SaleMLS ID #PAMC2190188, Marilyn Ribeiro, Network Realty. Bright MLS
- $248,0003 bd2 ba1.5k sqft802 George St, Norristown, PA 19401For SaleMLS ID #PAMC2191506, Chris Cicione, CG Realty, LLC. Bright MLS
- $312,9003 bd3 ba1.5k sqft914 Thomas St, Norristown, PA 19401For SaleMLS ID #PAMC2186532, Mary Jo Potts, Elfant Wissahickon-Mt Airy. Bright MLS
- $465,0003 bd3 ba1.5k sqft235 Lawndale Ave, King Of Prussia, PA 19406For SaleMLS ID #PAMC2192592, Colleen Whitlock, Keller Williams Main Line. Bright MLS
- $510,0002 bd4 ba1.9k sqft3054 Mitchell Ct, Lafayette Hill, PA 19444For SaleMLS ID #PAMC2193040, Michael Sivel, BHHS Fox & Roach-Chestnut Hill. Bright MLS
