This 4-bedroom, 3-bath bi-level home offers spacious living inside and out, complete with a massive pole barn for added storage set on two parcels near Downtown Newburgh. Step into the foyer and head upstairs to the main living room, where large windows bring in great natural light and flow seamlessly into the eat-in kitchen featuring a breakfast bar, stainless steel appliances, and a tiled backsplash. The upper level includes three bedrooms, with the primary suite offering a private full bath, plus another full bath for the remaining bedrooms. Downstairs, the expansive lower-level living room showcases a striking stone wood-burning fireplace, a full bar with sink and fridge, and direct walk-out access to the backyard. The fourth bedroom and third full bathroom are also on this level, with laundry conveniently located in the lower bath. Outside, enjoy an attached 2-car garage, a walkout basement, an open deck off the kitchen, and extra parking space.
Closed
$410,000
619 Forest Park Dr, Newburgh, IN 47630
4beds
2,868sqft
Single Family Residence
Built in 1978
0.64 Acres Lot
$415,900 Zestimate®
$--/sqft
$3,105 Estimated rent
Home value
$415,900
$366,000 - $474,000
$3,105/mo
Zestimate® history
Owner options
List your home for rent
$3,105/mo
Rent Zestimate®
Find your next renter with Zillow Rental Manager. Plus, with online applications, you can quickly screen prospective tenants – for free.
$3,105/mo
Rent Zestimate®
Refinance and save
$1,973/mo
Est. payment
Refinancing to a lower rate could help reduce your monthly payments and save thousands over the life of the loan.
$1,973/mo
Est. payment
Explore your selling options
Work with a Zillow partner agent
Leverage their expertise and Zillow's premium Showcase listings to get your home seen by more buyers.
Get startedList with your own agent
Get your home in front of millions of buyers by listing it on Zillow.
Learn how to do itSell it yourself
Take full control of how buyers see your home on Zillow by listing For Sale by Owner (FSBO).
List your homeWhat's special
Massive pole barnStone wood-burning fireplaceExtra parking spaceLarge windowsEat-in kitchenStainless steel appliancesTiled backsplash
Zillow last checked:
Listing updated:
Listed by:
Trae Dauby Cell:812-777-4611,
Dauby Real Estate
Bought with:
Jacy Gowen, RB15000065
Weichert Realtors-The Schulz Group
Source: IRMLS,MLS#: 202534925
Facts & features
Interior
Bedrooms & bathrooms
- Bedrooms: 4
- Bathrooms: 3
- Full bathrooms: 3
Bedroom 1
- Level: Upper
Bedroom 2
- Level: Upper
Dining room
- Level: Upper
- Area: 150
- Dimensions: 15 x 10
Family room
- Level: Lower
- Area: 546
- Dimensions: 26 x 21
Kitchen
- Level: Upper
- Area: 165
- Dimensions: 15 x 11
Living room
- Level: Upper
- Area: 360
- Dimensions: 24 x 15
Heating
- Natural Gas, Forced Air
Cooling
- Central Air
Features
- Bar, Breakfast Bar, Ceiling Fan(s), Eat-in Kitchen, Entrance Foyer, Tub/Shower Combination, Main Level Bedroom Suite
- Flooring: Laminate, Tile
- Basement: Full,Finished
- Number of fireplaces: 1
- Fireplace features: Family Room, Wood Burning, One
Interior area
- Total structure area: 2,868
- Total interior livable area: 2,868 sqft
- Finished area above ground: 2,868
- Finished area below ground: 0
Property
Parking
- Total spaces: 2
- Parking features: Attached
- Attached garage spaces: 2
Features
- Levels: Bi-Level
- Patio & porch: Deck, Porch Covered
- Fencing: None
Lot
- Size: 0.64 Acres
- Features: Level, 0-2.9999
Details
- Additional structures: Pole/Post Building
- Additional parcels included: 8712-35-306-017.000-014
- Parcel number: 871235306016.000014
Construction
Type & style
- Home type: SingleFamily
- Architectural style: Contemporary
- Property subtype: Single Family Residence
Materials
- Brick, Vinyl Siding
Condition
- New construction: No
- Year built: 1978
Utilities & green energy
- Sewer: Public Sewer
- Water: Public
Community & HOA
Community
- Subdivision: Forrest Park
Location
- Region: Newburgh
Financial & listing details
- Tax assessed value: $44,600
- Annual tax amount: $3,127
- Date on market: 8/29/2025
- Listing terms: Cash,Conventional,FHA,VA Loan
Price history
| Date | Event | Price |
|---|---|---|
| 10/17/2025 | Sold | $410,000-2.1% |
Source:  IRMLS #202534925 Report a problem IRMLS #202534925 Report a problem | ||
| 9/11/2025 | Pending sale | $419,000 |
Source: IRMLS #202534925 Report a problem | ||
| 8/29/2025 | Listed for sale | $419,000+68.3% |
Source: IRMLS #202534925 Report a problem | ||
| 2/15/2021 | Listing removed | -- |
Source: Owner Report a problem | ||
| 1/13/2021 | Pending sale | $249,000$87/sqft |
Source: Owner Report a problem | ||
| 1/6/2021 | Listed for sale | $249,000$87/sqft |
Source: Owner Report a problem | ||
Public tax history
| Year | Property taxes | Tax assessment |
|---|---|---|
| 2025 | $446 -47.7% | $44,600 |
| 2024 | $853 -0.3% | $44,600 |
| 2023 | $856 +65.1% | $44,600 |
| 2022 | $519 +0% | $44,600 +87.4% |
| 2021 | $518 -0.3% | $23,800 |
| 2020 | $520 +0.2% | $23,800 |
| 2019 | $519 -1.4% | $23,800 |
| 2018 | $526 +16.2% | $23,800 |
| 2017 | $453 +25.2% | $23,800 +15% |
| 2016 | $362 -0.3% | $20,700 +15% |
| 2014 | $363 +3% | $18,000 |
| 2013 | $352 -1.7% | $18,000 |
| 2012 | $358 +0.4% | $18,000 |
| 2011 | $357 +1.3% | $18,000 |
| 2010 | $352 -0.6% | $18,000 |
| 2009 | $354 +11% | $18,000 |
| 2007 | $319 +4.3% | $18,000 |
| 2006 | $306 | $18,000 |
Find assessor info on the county website
Neighborhood: 47630
Nearby homes
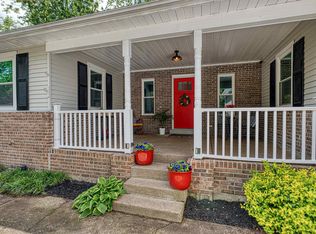
- $290,0003 bd2 ba1.9k sqft623 Forest Park Dr, Newburgh, IN 47630Sold
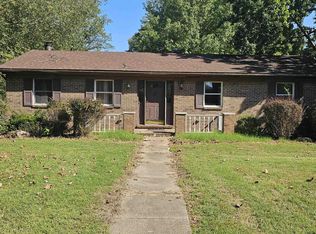
- $266,9003 bd2 ba1.7k sqft617 Forest Park Dr, Newburgh, IN 47630Off Market

- $150,0003 bd3 ba1.8k sqft622 Forest Park Dr, Newburgh, IN 47630Sold
- $297,1004 bd2 ba1.9k sqft625 Forest Park Dr, Newburgh, IN 47630Off Market
- $252,3003 bd2 ba1.5k sqft616 Forest Park Dr, Newburgh, IN 47630Off Market
- $9,400871 Square Feet624 Forest Park Dr #LAND, Newburgh, IN 47630Off Market
- $268,7003 bd1 ba1.5k sqft615 Forest Park Dr, Newburgh, IN 47630Off Market
- $269,0003 bd3 ba2.2k sqft624 Forest Park Dr, Newburgh, IN 47630For Sale
Nearby schools
GreatSchools rating
- 9/10Newburgh Elementary SchoolGrades: K-5Distance: 0.9 mi
- 8/10Castle South Middle SchoolGrades: 6-8Distance: 2.2 mi
- 9/10Castle High SchoolGrades: 9-12Distance: 2.6 mi
Schools provided by the listing agent
- Elementary: Newburgh
- Middle: Castle North
- High: Castle
- District: Warrick County School Corp.
Source: IRMLS. This data may not be complete. We recommend contacting the local school district to confirm school assignments for this home.


Get pre-qualified for a loan
At Zillow Home Loans, we can pre-qualify you in as little as 5 minutes with no impact to your credit score.An equal housing lender. NMLS #10287.
Sell for more on Zillow
Get a Zillow Showcase℠ listing at no additional cost and you could sell for .
$415,900
2% more
+$8,318
With Zillow Showcase(estimated)
$424,218
- Indiana
- Warrick County
- Newburgh
- 47630
- 619 Forest Park Dr
Nearby cities
Nearby zip codes
Other Newburgh Topics
