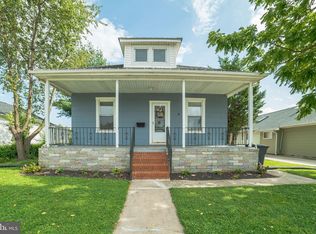
Beautifully updated and filled with natural light, this inviting home offers a spacious open floor plan designed for comfortable everyday living and effortless entertaining. The main living area flows seamlessly to a large rear deck and patio, creating the perfect indoor-outdoor lifestyle. The home features three generously sized bedrooms, a well-appointed full bath, and a dedicated laundry room for added convenience. The unfinished basement provides abundant storage or the opportunity to create a home gym, workshop, or hobby space. Pets will be considered on a case-by-case basis.
House for rent
$2,000/moFees may apply
619 Franklin Ave, Baltimore, MD 21221
3beds
1,164sqft
Price may not include required fees and charges. Learn more|
Singlefamily
Available now
Cats, dogs OK
Air conditioner, central air, electric
Dryer in unit laundry
Open parking parking
Central, electric, forced air, natural gas
What's special
Beautifully updatedInviting homeFilled with natural lightEffortless entertainingThree generously sized bedroomsSpacious open floor plan
- 17 days |
- -- |
- -- |
Zillow last checked:
Listing updated:
Travel times

Let’s turn your rent into credit progress
Build credit history with every on-time payment and get credit for the payment you’re already making.
Facts & features
Interior
Bedrooms & bathrooms
- Bedrooms: 3
- Bathrooms: 1
- Full bathrooms: 1
Rooms
- Room types: Bedroom 2, Bedroom 3, Dining Room, Kitchen, Laundry, Living Room, Primary Bedroom
Heating
- Central, Electric, Forced Air, Natural Gas
Cooling
- Air Conditioner, Central Air, Electric
Appliances
- Included: Dishwasher, Dryer, Dryer - Front Loading, Gas Water Heater, Ice Maker, Microwave Oven, Oven/Range - Gas, Refrigerator, Washer, Washer - Front Loading
- Laundry: Dryer In Unit, Has Laundry, In Unit, Laundry Room, Main Level, Washer In Unit
Features
- 9'+ Ceilings, Cathedral Ceiling(s), Ceiling Fan(s), Ceiling Fan(s), Combination Dining/Living, Combination Kitchen/Living, Dry Wall, Eat-in Kitchen, High Ceilings, Open Floorplan, Recessed Lighting
- Flooring: Carpet, Luxury Vinyl Plank
- Has basement: Yes
Interior area
- Total interior livable area: 1,164 sqft
Property
Parking
- Parking features: On Street, Open
- Has uncovered spaces: Yes
- Details: Contact manager
Features
- Exterior features: 9'+ Ceilings, Basement, Combination Dining/Living, Combination Kitchen/Living, Dry Wall, Lighting
- Pool features: Contact manager
- Has view: Yes
- View description: Street
Details
- Parcel number: 151502470171
Construction
Type & style
- Home type: SingleFamily
- Architectural style: Craftsman
- Property subtype: SingleFamily
Materials
- Roof: Architectural Shingle
Condition
- Year built: 1914
Community & HOA
Community
- Features: Suburban
HOA
- Amenities included: Laundry, Parking
Location
- Region: Baltimore
Financial & listing details
- Lease term: Contact For Details
Price history
| Date | Event | Price |
|---|---|---|
| 8/4/2026 | Listed for rent | $2,000$2/sqft |
Source: Bright MLS #MDBC2171818 Report a problem | ||
| 1/19/2026 | Listing removed | $2,000$2/sqft |
Source: Bright MLS #MDBC2146036 Report a problem | ||
| 11/13/2025 | Listed for rent | $2,000$2/sqft |
Source: Bright MLS #MDBC2146036 Report a problem | ||
Neighborhood: 21221
Nearby schools
GreatSchools rating
- 6/10Essex Elementary SchoolGrades: PK-5Distance: 0.4 mi
- 3/10Stemmers Run Middle SchoolGrades: 6-8Distance: 1.1 mi
- 2/10Kenwood High SchoolGrades: 9-12Distance: 1.1 mi