Skip main navigation
Sold for $618,500
  • $618,500

    619 Front St Unit 3302, Celebration, FL 34747

    3beds
    1,898sqft
    Condominium
    Built in 2007
    -- sqft lot
    $585,100 Zestimate®
    $326/sqft
    $4,006 Estimated rent

    Home value

    $585,100

    $527,000 - $649,000

    $4,006/mo

    Zestimate® history
    Loading
    Loading...

    Owner options

    List your home for rent

    $4,006/mo

    Rent Zestimate®

    Find your next renter with Zillow Rental Manager. Plus, with online applications, you can quickly screen prospective tenants – for free.

    Learn more

    $4,006/mo

    Rent Zestimate®

    Refinance and save

    $4,707/mo

    Est. payment

    Refinancing to a lower rate could help reduce your monthly payments and save thousands over the life of the loan.

    See today's rates

    $4,707/mo

    Est. payment

    Explore your selling options

    Work with a Zillow partner agent

    Leverage their expertise and Zillow's premium Showcase listings to get your home seen by more buyers.

    Get started

    List with your own agent

    Get your home in front of millions of buyers by listing it on Zillow.

    Learn how to do it

    Sell it yourself

    Take full control of how buyers see your home on Zillow by listing For Sale by Owner (FSBO).

    List your home

    What's special

    Center islandBreakfast barSpacious guest bedroomsPlush carpetGarden bathElegant crown moldingFull-size washer and dryer
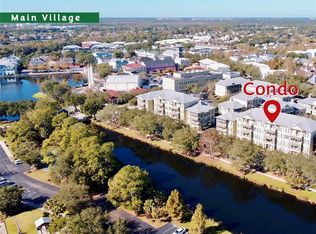
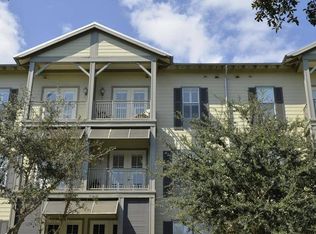
    Experience luxury living in this penthouse condo located at 619 Front St. #3202, Celebration, FL. This top-floor unit, accessible by elevator, offers 3 bedrooms and 2.5 bathrooms. The property features two balconies with breathtaking canal and nature views, a combination living room and dining room perfect for entertaining, stylish vinyl plank flooring, plush carpet, and elegant crown molding. The large eat-in kitchen with stainless steel appliances, center island, closet pantry, granite, custom cabinets, plus breakfast bar is ideal for family meals and gatherings. Upstairs, you'll find two spacious guest bedrooms and a full bath with a tub/shower combination. The laundry room is equipped with a full-size washer and dryer. The master suite includes an extra-large walk-in closet, a linen closet, and French door access to a private balcony. The master bath features dual sinks, a garden bath, and a separate shower. Additional inclusions with the condo are basic cable, water, and sewer. A one-car detached garage is included with the condo. Take a short walk to Lakeside Park, which boasts a heated pool, playground, tennis and basketball courts. Local attractions include the Sunday Farmers Market and scenic strolls around Lake Rianhard. The condo is within walking distance to downtown Celebration’s shopping and dining, and just a short drive to Walt Disney World and other Central Florida attractions. Don’t miss this opportunity to live in the heart of Celebration, where convenience meets luxury. Celebration Florida is a residential community where families can enjoy parks, playgrounds, community pools, expansive nature trails, over 26 miles of walking/biking trails, and an abundant venue of entertainment and elegant dining options right in town. They are all yours to luxuriate in from sun up to sun down.

    Zillow last checked:

    Listing updated:

    Listing Provided by:

    Laurentiu Stanica 786-562-7960,

    STANICA REALTY GROUP 786-562-7960

    Bought with:

    Dana Allensworth, 3403066

    FATHOM REALTY FL LLC

    Source: Stellar MLS,MLS#: O6224233MLS LogoOriginating MLS: Orlando Regional

    Facts & features

    Interior

    Bedrooms & bathrooms
    • Bedrooms: 3
    • Bathrooms: 3
    • Full bathrooms: 2
    • 1/2 bathrooms: 1
    Primary bedroom
    • Features: Walk-In Closet(s)
    • Level: Second
    • Dimensions: 12x15
    Dining room
    • Level: First
    • Dimensions: 13x11
    Kitchen
    • Features: Breakfast Bar, Pantry, Kitchen Island
    • Level: First
    • Dimensions: 13x14
    Living room
    • Level: First
    • Dimensions: 22x14
    Heating
    • Central
    Cooling
    • Central Air
    Appliances
    • Included: Dishwasher, Dryer, Microwave, Range, Refrigerator, Washer
    • Laundry: Inside, Laundry Closet
    Features
    • Ceiling Fan(s), Eating Space In Kitchen, Walk-In Closet(s)
    • Flooring: Carpet, Ceramic Tile, Vinyl
    • Doors: French Doors
    • Windows: Blinds
    • Has fireplace: No
    Interior area
    • Total structure area: 1,898
    • Total interior livable area: 1,898 sqft

    Property

    Parking
    • Total spaces: 1
    • Parking features: Under Building
    • Garage spaces: 1
    • Details: Garage Dimensions: 21x11
    Features
    • Levels: Two
    • Stories: 2
    • Exterior features: Balcony
    • Has view: Yes
    • View description: Trees/Woods, Water, Canal
    • Has water view: Yes
    • Water view: Water,Canal
    Lot
    • Size: 0.32 Acres
    • Features: In County, Sidewalk, Unincorporated
    • Residential vegetation: Mature Landscaping
    Details
    • Parcel number: 082528274800013302
    • Zoning: OPUD
    • Special conditions: None

    Construction

    Type & style
    • Home type: Condo
    • Property subtype: Condominium
    Materials
    • Block, Cement Siding
    • Foundation: Slab
    • Roof: Metal
    Condition
    • Completed
    • New construction: No
    • Year built: 2007
    Details
    • Builder model: DELANEY
    • Builder name: ISSA

    Utilities & green energy

    • Sewer: Public Sewer
    • Water: Public
    • Utilities for property: Cable Available, Electricity Connected, Public, Sewer Connected, Street Lights, Underground Utilities

    Community & neighborhood

    Security
    • Security features: Security System Owned
    Community
    • Community features: Association Recreation - Owned, Deed Restrictions, Fitness Center, Park, Playground, Pool
    Location
    • Region: Celebration
    • Subdivision: CARLYLE RESIDENCES AT CELEBRATION

    HOA & financial

    HOA
    • Has HOA: Yes
    • HOA fee: $661 monthly
    • Services included: Cable TV, Sewer, Trash, Water
    • Association name: Valerie Velazquez
    • Association phone: 407-480-4200
    Other fees
    • Pet fee: $0 monthly
    Other financial information
    • Total actual rent: 0

    Other

    Other facts
    • Listing terms: Cash,Conventional,VA Loan
    • Ownership: Condominium
    • Road surface type: Paved, Asphalt

    Price history

    DateEventPrice
    12/27/2024Sold$618,500-4.7%$326/sqft
    Source: Stellar MLS #O6224233 Report a problem
    11/25/2024Pending sale$649,000$342/sqft
    Source: Stellar MLS #O6224233 Report a problem
    11/16/2024Price change$649,000-5.9%$342/sqft
    Source: Stellar MLS #O6224233 Report a problem
    7/26/2024Listed for sale$690,000+61%$364/sqft
    Source: Stellar MLS #O6224233 Report a problem
    12/16/2020Sold$428,500-4.8%$226/sqft
    Source: Public Record Report a problem
    10/31/2020Pending sale$450,000$237/sqft
    Source: IMAGINATION REALTY, INC #S5032078 Report a problem
    3/23/2020Listed for sale$450,000+12.8%$237/sqft
    Source: IMAGINATION REALTY, INC #S5032078 Report a problem
    1/17/2018Listing removed$2,300$1/sqft
    Source: IMAGINATION REALTY, INC #S4855335 Report a problem
    1/16/2018Listing removed$399,000$210/sqft
    Source: IMAGINATION REALTY, INC #S4822090 Report a problem
    1/4/2018Listed for rent$2,300$1/sqft
    Source: IMAGINATION REALTY, INC #S4855335 Report a problem
    9/19/2017Price change$399,000-2.7%$210/sqft
    Source: IMAGINATION REALTY, INC #S4822090 Report a problem
    3/30/2017Price change$410,000-2.4%$216/sqft
    Source: IMAGINATION REALTY, INC #S4822090 Report a problem
    3/17/2016Price change$420,000-6.7%$221/sqft
    Source: IMAGINATION REALTY, INC #S4822090 Report a problem
    2/2/2016Price change$449,988-2.2%$237/sqft
    Source: IMAGINATION REALTY, INC #S4822090 Report a problem
    10/21/2015Listed for sale$459,988-29.2%$242/sqft
    Source: IMAGINATION REALTY, INC #S4822090 Report a problem
    2/2/2009Listing removed$649,900$342/sqft
    Source: Number1Expert #o4851541 Report a problem
    9/14/2008Listed for sale$649,900$342/sqft
    Source: Number1Expert #o4851541 Report a problem

    Public tax history

    YearProperty taxesTax assessment
    2025$7,542 -0.6%$487,100 -3%
    2024$7,585 +3.1%$502,100 -4.1%
    2023$7,355 +13.2%$523,400 +18.7%
    2022$6,496 +9.2%$441,000 +16.6%
    2021$5,947 +7.7%$378,300 +9.6%
    2020$5,521 -2.5%$345,300 -1.1%
    2019$5,660 $349,300 +2%
    2018$5,660 +0.9%$342,500 +1.4%
    2017$5,610 -0.9%$337,700 -1.9%
    2016$5,661 -2.7%$344,100 -4.5%
    2015$5,817 +3.6%$360,400 +11.8%
    2014$5,616 $322,400 +19.6%
    2013-- $269,600 +8.7%
    2012-- $248,000

    Find assessor info on the county website

    Neighborhood: Celebration Village

    Nearby schools

    GreatSchools rating
    Schools provided by the listing agent
    • Elementary: Celebration K-8
    • Middle: Celebration K-8
    • High: Celebration High

    Source: Stellar MLS. This data may not be complete. We recommend contacting the local school district to confirm school assignments for this home.

    Get a cash offer in 3 minutes
    Find out how much your home could sell for in as little as 3 minutes with a no-obligation cash offer.
    Estimated market value
    $585,100
    Get a cash offer in 3 minutes
    Find out how much your home could sell for in as little as 3 minutes with a no-obligation cash offer.
    Estimated market value
    $585,100