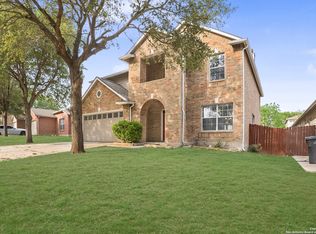
Discover the perfect blend of comfort and functionality in this charming two-story home! The inviting stucco front is complemented by a welcoming covered front porch and a newly replaced roof. (March 2025) Step inside to a spacious living room featuring laminate wood flooring that extends throughout the first and second floors, creating a seamless flow. A convenient coat closet and half bath near the front entry add to the home's thoughtful design. The kitchen at the rear of the home boasts a smooth-top range, a built-in microwave, and direct access to the garage. Adjacent to the kitchen, the dining area provides double doors leading to a covered patio and a private backyard perfect for outdoor enjoyment. Upstairs, the primary suite is a retreat of its own, complete with a ceiling fan, a walk-in closet, and an en-suite bath featuring a double vanity and a tub/shower combo. Two additional bedrooms share a well-appointed secondary bath, while a bonus room offers the flexibility to serve as a study or be transformed into a fourth bedroom with the addition of a closet. The conveniently located upstairs laundry room adds to the home's practicality. With a thoughtful layout and inviting spaces, this home is ready to accommodate your lifestyle. Don't miss the opportunity to make it yours!
Sold
Price Unknown
619 Gable Point, San Antonio, TX 78251
4beds
1,899sqft
Single Family Residence
Built in 2003
5,270 Square Feet Lot
$225,900 Zestimate®
$--/sqft
$1,943 Estimated rent
Home value
$225,900
$210,000 - $244,000
$1,943/mo
Zestimate® history
Owner options
List your home for rent
$1,943/mo
Rent Zestimate®
Find your next renter with Zillow Rental Manager. Plus, with online applications, you can quickly screen prospective tenants – for free.
$1,943/mo
Rent Zestimate®
Refinance and save
$266/mo
Est. payment
Refinancing to a lower rate could help reduce your monthly payments and save thousands over the life of the loan.
$266/mo
Est. payment
Explore your selling options
Work with a Zillow partner agent
Leverage their expertise and Zillow's premium Showcase listings to get your home seen by more buyers.
Get startedList with your own agent
Get your home in front of millions of buyers by listing it on Zillow.
Learn how to do itSell it yourself
Take full control of how buyers see your home on Zillow by listing For Sale by Owner (FSBO).
List your homeWhat's special
Private backyardLaminate wood flooringBonus roomInviting stucco frontCovered patioCovered front porchUpstairs laundry room
Zillow last checked:
Listing updated:
Listed by:
Melissa Stagers TREC #435856 (210) 305-5665,
M. Stagers Realty Partners
Source: LERA MLS,MLS#: 1845049
Facts & features
Interior
Bedrooms & bathrooms
- Bedrooms: 4
- Bathrooms: 3
- Full bathrooms: 2
- 1/2 bathrooms: 1
Primary bedroom
- Features: Walk-In Closet(s), Ceiling Fan(s)
- Level: Upper
- Area: 180
- Dimensions: 15 x 12
Bedroom 2
- Area: 100
- Dimensions: 10 x 10
Bedroom 3
- Area: 110
- Dimensions: 11 x 10
Bedroom 4
- Area: 100
- Dimensions: 10 x 10
Primary bathroom
- Features: Tub/Shower Combo, Double Vanity
- Area: 40
- Dimensions: 8 x 5
Dining room
- Area: 180
- Dimensions: 18 x 10
Kitchen
- Area: 120
- Dimensions: 12 x 10
Living room
- Area: 252
- Dimensions: 18 x 14
Heating
- Central, Electric
Cooling
- Ceiling Fan(s), Central Air
Appliances
- Included: Microwave, Range, Dishwasher, Electric Water Heater
- Laundry: Upper Level, Laundry Room, Washer Hookup, Dryer Connection
Features
- One Living Area, Separate Dining Room, All Bedrooms Upstairs, Open Floorplan, High Speed Internet, Walk-In Closet(s), Ceiling Fan(s)
- Flooring: Carpet, Laminate
- Has basement: No
- Has fireplace: No
- Fireplace features: Not Applicable
Interior area
- Total structure area: 1,899
- Total interior livable area: 1,899 sqft
Property
Parking
- Total spaces: 1
- Parking features: One Car Garage, Attached
- Attached garage spaces: 1
Features
- Levels: Two
- Stories: 2
- Patio & porch: Covered
- Pool features: None
- Fencing: Privacy
Lot
- Size: 5,270 Square Feet
Details
- Parcel number: 193000160330
Construction
Type & style
- Home type: SingleFamily
- Property subtype: Single Family Residence
Materials
- Stucco, Siding
- Foundation: Slab
- Roof: Composition
Condition
- Pre-Owned
- New construction: No
- Year built: 2003
Utilities & green energy
- Electric: CPS
- Gas: N/A
- Sewer: SAWS, Sewer System
- Water: SAWS, Water System
- Utilities for property: Cable Available
Community & HOA
Community
- Features: Playground
- Subdivision: Westover Crossing
HOA
- Has HOA: Yes
- HOA fee: $266 annually
- HOA name: WESTOVER CROSSING
Location
- Region: San Antonio
Financial & listing details
- Tax assessed value: $262,000
- Annual tax amount: $5,999
- Date on market: 2/25/2025
- Cumulative days on market: 41 days
- Listing terms: Conventional,FHA,VA Loan,TX Vet,Cash
- Road surface type: Paved
Price history
| Date | Event | Price |
|---|---|---|
| 5/9/2025 | Sold | -- |
Source:  LERA MLS #1845049 Report a problem LERA MLS #1845049 Report a problem | ||
| 4/7/2025 | Pending sale | $234,900$124/sqft |
Source: LERA MLS #1845049 Report a problem | ||
| 3/29/2025 | Contingent | $234,900$124/sqft |
Source: LERA MLS #1845049 Report a problem | ||
| 2/25/2025 | Listed for sale | $234,900$124/sqft |
Source: LERA MLS #1845049 Report a problem | ||
| 2/19/2025 | Listing removed | $1,765$1/sqft |
Source: Zillow Rentals Report a problem | ||
| 2/12/2025 | Price change | $1,765-1.9%$1/sqft |
Source: Zillow Rentals Report a problem | ||
| 2/5/2025 | Price change | $1,800-1.1%$1/sqft |
Source: Zillow Rentals Report a problem | ||
| 1/21/2025 | Price change | $1,820-1.1%$1/sqft |
Source: Zillow Rentals Report a problem | ||
| 1/14/2025 | Price change | $1,840-0.5%$1/sqft |
Source: Zillow Rentals Report a problem | ||
| 12/5/2024 | Listed for rent | $1,850+32.6%$1/sqft |
Source: Zillow Rentals Report a problem | ||
| 1/3/2019 | Listing removed | $1,395$1/sqft |
Source: American Homes 4 Rent Report a problem | ||
| 11/29/2018 | Price change | $1,395-6.7%$1/sqft |
Source: American Homes 4 Rent Report a problem | ||
| 10/23/2018 | Listed for rent | $1,495+24.6%$1/sqft |
Source: American Homes 4 Rent Report a problem | ||
| 8/21/2013 | Listing removed | $1,200$1/sqft |
Source: AH4R Management - TX LLC #1016513 Report a problem | ||
| 8/15/2013 | Listed for rent | $1,200$1/sqft |
Source: American Homes 4 Rent Management Report a problem | ||
| 6/10/2013 | Sold | -- |
Source: Public Record Report a problem | ||
Public tax history
| Year | Property taxes | Tax assessment |
|---|---|---|
| 2025 | $6,000 +0% | $262,000 |
| 2024 | $5,999 -0.2% | $262,000 +0.1% |
| 2023 | $6,010 +1.2% | $261,700 +9% |
| 2022 | $5,941 +35% | $240,000 +31.9% |
| 2021 | $4,401 | $182,000 +7.1% |
| 2020 | $4,401 +1.6% | $170,000 +2.4% |
| 2019 | $4,331 | $166,000 +7.1% |
| 2018 | $4,331 +9.2% | $155,000 +4.7% |
| 2017 | $3,967 +4.1% | $148,000 +4.3% |
| 2016 | $3,812 +25% | $141,950 +16.4% |
| 2015 | $3,049 | $122,000 +3.7% |
| 2014 | $3,049 | $117,670 +1.4% |
| 2013 | -- | $116,020 -0.9% |
| 2012 | -- | $117,020 -2.8% |
| 2011 | -- | $120,440 +3.5% |
| 2010 | -- | $116,400 -3% |
| 2009 | -- | $119,980 -3.7% |
| 2008 | -- | $124,570 +2.1% |
| 2007 | -- | $122,020 +9.1% |
| 2006 | -- | $111,870 +2% |
| 2005 | -- | $109,630 |
| 2004 | -- | -- |
Find assessor info on the county website
Neighborhood: 78251
Nearby homes
- $191,2003 bd3 ba1.3k sqft615 Gable Point, San Antonio, TX 78251Off Market
- $291,9003 bd2 ba2.7k sqft623 Gable Point, San Antonio, TX 78251Off Market
- $291,9004 bd2 ba2.7k sqft611 Gable Point, San Antonio, TX 78251Off Market
- $--3 bd3 ba2.7k sqft622 Leafy Rdg, San Antonio, TX 78251Sold
- $219,7003 bd2 ba1.5k sqft626 Leafy Rdg, San Antonio, TX 78251Off Market
- $245,6003 bd2 ba1.8k sqft618 Leafy Rdg, San Antonio, TX 78251Off Market
- $326,9004 bd2 ba2.8k sqft627 Gable Point, San Antonio, TX 78251Off Market
- $231,2004 bd2 ba1.6k sqft630 Leafy Rdg, San Antonio, TX 78251Off Market
Nearby schools
GreatSchools rating
- 5/10Lewis Elementary SchoolGrades: PK-5Distance: 0.6 mi
- 4/10Vale Middle SchoolGrades: 6-8Distance: 1.1 mi
- 5/10Stevens High SchoolGrades: 9-12Distance: 0.3 mi
Schools provided by the listing agent
- Elementary: Lewis
- Middle: Robert Vale
- High: Stevens
- District: Northside
Source: LERA MLS. This data may not be complete. We recommend contacting the local school district to confirm school assignments for this home.
Get a cash offer in 3 minutes
Find out how much your home could sell for in as little as 3 minutes with a no-obligation cash offer.
Estimated market value
$225,900
Get a cash offer in 3 minutes
Find out how much your home could sell for in as little as 3 minutes with a no-obligation cash offer.
Estimated market value
$225,900
- Texas
- Bexar County
- San Antonio
- 78251
- 619 Gable Point
Nearby cities
Nearby neighborhoods
Nearby zip codes
Other San Antonio Topics
