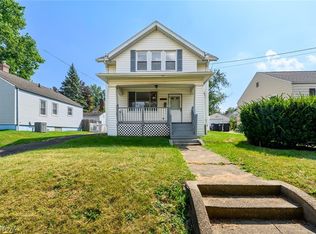
619 Garry Rd is the kind of opportunity buyers regret missing! A move-in-ready home packed with updates, space, and value, all at an incredibly affordable price. This one will not sit long. Step inside to a warm, inviting living room anchored by a gas fireplace, refinished hardwood floors, and newer windows that bring in great natural light. The home offers 3 good-sized bedrooms and 2 full bathrooms, giving buyers the comfort and flexibility they want in this price range. The finished rec room in the basement adds bonus living space perfect for movie nights, hobbies, or a home gym. Outside, the property shines even brighter. It sits on a double corner lot, fully fenced, with a back deck connecting the house to the oversized 2-car detached garage (complete with opener). There’s room to spread out, entertain, garden, or simply enjoy the privacy and space that’s hard to find nearby. Major updates add peace of mind, including a brand-new reverse osmosis system (2026), 40-gallon hot water tank (2024), newer windows, a radon mitigation system, and refinished hardwood floors throughout. Located in Akron’s Goodyear Heights area, this home delivers value, updates, space, and charm; all at a price point that’s becoming increasingly rare. If you're wanting affordability without compromise, you need to see 619 Garry Rd immediately. Homes like this disappear fast.
Contingent
$124,900
619 Garry Rd, Akron, OH 44305
3beds
1,458sqft
Single Family Residence
Built in 1928
8,999 Square Feet Lot
$-- Zestimate®
$86/sqft
$-- HOA
What's special
Gas fireplaceDouble corner lotRefinished hardwood floorsFully fenced
- 9 days
- 527
- 61
Zillow last checked:
Listing updated:
Listed by:
Kara Kirkbride 330-323-1994 Karakirkbride@kw.com,
Keller Williams Legacy Group Realty,
Jamie Haney 330-313-0951,
Keller Williams Legacy Group Realty
Source: MLS Now,MLS#: 5244500 Originating MLS: Stark Trumbull Area REALTORS
Originating MLS: Stark Trumbull Area REALTORSFacts & features
Interior
Bedrooms & bathrooms
- Bedrooms: 3
- Bathrooms: 2
- Full bathrooms: 2
Primary bedroom
- Description: Flooring: Hardwood
- Level: Second
- Dimensions: 13 x 12
Bedroom
- Description: Flooring: Hardwood
- Level: Second
- Dimensions: 12 x 10
Bedroom
- Description: Flooring: Hardwood
- Level: Second
- Dimensions: 12 x 12
Bathroom
- Level: Second
- Dimensions: ND x ND
Bathroom
- Level: Basement
- Dimensions: ND x ND
Dining room
- Description: Flooring: Hardwood
- Level: First
- Dimensions: 13 x 12
Kitchen
- Description: Flooring: Hardwood
- Level: First
- Dimensions: 12 x 9
Living room
- Description: Flooring: Hardwood
- Features: Fireplace
- Level: First
- Dimensions: 21 x 12
Recreation
- Description: Flooring: Carpet
- Level: Basement
- Dimensions: 15 x 20
Heating
- Forced Air, Gas
Cooling
- Ceiling Fan(s)
Appliances
- Included: Dryer, Microwave, Range, Refrigerator, Washer
- Laundry: In Basement
Features
- Basement: Full,Partially Finished
- Number of fireplaces: 1
- Fireplace features: Gas, Living Room
Interior area
- Total structure area: 1,458
- Total interior livable area: 1,458 sqft
- Finished area above ground: 1,098
- Finished area below ground: 360
Video & virtual tour
Property
Parking
- Total spaces: 2
- Parking features: Detached, Electricity, Garage, Garage Door Opener, Paved
- Garage spaces: 2
Features
- Levels: Three Or More,Two
- Stories: 2
- Patio & porch: Deck, Porch
- Fencing: Back Yard,Chain Link,Full,Gate,Wood
Lot
- Size: 8,999 Square Feet
- Features: Corner Lot
Details
- Additional parcels included: 6829909
- Parcel number: 6827703
- Special conditions: Standard
Construction
Type & style
- Home type: SingleFamily
- Architectural style: Colonial
- Property subtype: Single Family Residence
Materials
- Aluminum Siding, Stone
- Roof: Asphalt,Fiberglass
Condition
- Year built: 1928
Utilities & green energy
- Sewer: Public Sewer
- Water: Public
Community & HOA
Community
- Subdivision: Preston Heights
HOA
- Has HOA: No
Location
- Region: Akron
Financial & listing details
- Price per square foot: $86/sqft
- Tax assessed value: $62,930
- Annual tax amount: $1,828
- Date on market: 9/12/2026
- Cumulative days on market: 6 days
- Listing terms: Cash,Conventional,FHA,VA Loan
Estimated market value
Not available
Estimated sales range
Not available
Not available
Price history
| Date | Event | Price |
|---|---|---|
| 9/17/2026 | Listed for sale | $124,900$86/sqft |
Source:  MLS Now #5244500 Report a problem MLS Now #5244500 Report a problem | ||
| 9/13/2026 | Pending sale | $124,900$86/sqft |
Source: MLS Now #5244500 Report a problem | ||
| 9/12/2026 | Listed for sale | $124,900+279.6%$86/sqft |
Source: MLS Now #5244500 Report a problem | ||
| 7/25/2010 | Listing removed | $32,900$23/sqft |
Source: foreclosure.com Report a problem | ||
| 3/27/2010 | Price change | $32,900+10%$23/sqft |
Source: foreclosure.com Report a problem | ||
| 3/21/2010 | Price change | -- |
Source: foreclosure.com Report a problem | ||
| 2/20/2010 | Price change | $29,900-40.1%$21/sqft |
Source: Keller Williams Greater Cleveland Southwest #3099909 Report a problem | ||
| 2/12/2010 | Price change | $49,900+66.9%$34/sqft |
Source: RealEstateShows.com #3073164 Report a problem | ||
| 1/30/2010 | Price change | $29,900-40.1%$21/sqft |
Source: Keller Williams Greater Cleveland Southwest #3099909 Report a problem | ||
| 10/3/2009 | Listed for sale | $49,900-37.5%$34/sqft |
Source: RealEstateShows.com #3073164 Report a problem | ||
| 6/10/2008 | Listing removed | $79,900$55/sqft |
Source: Listhub #1501570 Report a problem | ||
| 5/25/2008 | Listed for sale | $79,900+59.8%$55/sqft |
Source: Listhub #1501570 Report a problem | ||
| 8/29/2000 | Sold | $50,000$34/sqft |
Source: Public Record Report a problem | ||
Public tax history
| Year | Property taxes | Tax assessment |
|---|---|---|
| 2025 | $1,447 +0.2% | $22,030 |
| 2024 | $1,445 +20% | $22,030 |
| 2023 | $1,203 +2.4% | $22,030 +30.4% |
| 2022 | $1,176 -0.1% | $16,888 |
| 2021 | $1,177 | $16,888 |
| 2020 | -- | $16,888 +13% |
| 2019 | $1,814 +62.4% | $14,942 +0% |
| 2018 | $1,117 -18.2% | $14,940 |
| 2017 | $1,366 | $14,940 -14.3% |
| 2016 | $1,366 | $17,440 |
| 2015 | $1,366 +0.8% | $17,440 |
| 2014 | $1,356 -2.9% | $17,440 -5.2% |
| 2013 | $1,396 +0.8% | $18,390 |
| 2012 | $1,384 +22.2% | $18,390 +0% |
| 2011 | $1,133 -8.8% | $18,386 -13.2% |
| 2010 | $1,243 | $21,176 |
| 2009 | -- | $21,176 |
| 2008 | $1,289 +0.9% | $21,176 -4% |
| 2007 | $1,277 -46.5% | $22,068 |
| 2006 | $2,387 +123.8% | $22,068 |
| 2005 | $1,067 | $22,068 +13.4% |
| 2004 | -- | $19,461 |
| 2003 | $1,003 +4.6% | $19,461 |
| 2002 | $959 -5.2% | $19,461 +4.5% |
| 2001 | $1,011 +16.7% | $18,631 |
| 2000 | $866 | $18,631 |
Find assessor info on the county website
Monthly payment
Est. payment
Payment breakdown
Explore the cost of this home by adjusting the details. Changes won't be saved.Climate risks
Neighborhood: Goodyear Heights
Nearby schools
Similar homes
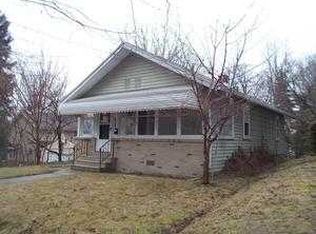
- $117,5004 bd2 ba1.4k sqft228 Para Ave, Akron, OH 44305For Sale
 MLS ID #5243686, Tim Finn, RE/MAX Edge Realty. MLS Now
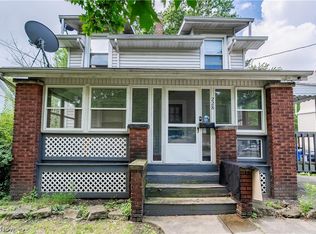
 - $119,9003 bd2 ba1k sqft428 Kline Ave, Akron, OH 44305For Sale
 MLS ID #5232971, Nancy L Bartlebaugh, RE/MAX Trends Realty. MLS Now
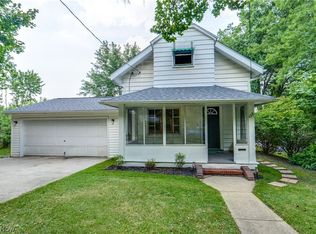
 - $119,9004 bd2 ba1.2k sqft505 Brown St, Akron, OH 44311For Sale
 MLS ID #5191442, Tera Somogyi, Keller Williams Living. MLS Now
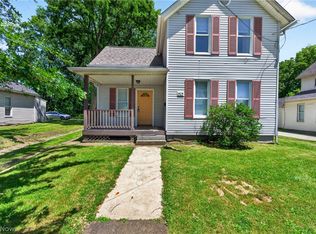
 - $158,8503 bd2 ba1k sqft1480 Huguelet St, Akron, OH 44305For Sale
 MLS ID #5242189, William J Penney, EXP Realty, LLC.. MLS Now
