This stunning modern penthouse condo was completely renovated with no detail spared in 2021. Desirable open floor plan connects a generous great room featuring a wood burning fireplace and a wall of floor to ceiling windows to the spacious dining room creating the perfect entertaining space. Bright white kitchen with caesarstone counters, beautiful tile backsplash and upgraded stainless steel appliances. In addition the seller created a perfect office space that could also be used as a great homework spot. Both bathrooms were completely renovated from top to bottom. This bright, top floor corner unit is the largest floorplan in the building and is one of only a handful of condos in the building with skylights bringing in additional natural light throughout. Primary bedroom has floor to ceiling windows, a wall of custom fitted closets and was reconfigured to provide a true ensuite experience. All three bedrooms are spacious and have generous custom outfitted closets. In-unit laundry, largest and ideally located heated garage space and large storage space included as well. This well maintained elevator building offers plentiful outdoor guest parking, a bike rack in the heated garage, a deck overlooking a large green area and a beautiful recently updated lobby. Walk to restaurants, shopping, train and schools from this beautifully maintained boutique building. Building is 100% owner occupied and this unit can't be rented. 2021 Renovations include: All new mechanicals, electric and electrical panel, new plumbing, some walls and framing, luxury flooring throughout, updated lighting including additional can lighting, fireplace tile and new custom fireplace enclosure, all new appliances and custom outfitted closets throughout. The kitchen and both bathrooms were gutted and completely redone. There is nothing to do but unpack your bags!
Closed
$385,000
619 Glenview Ave APT 404, Highland Park, IL 60035
3beds
1,710sqft
Condominium, Single Family Residence
Built in 1981
-- sqft lot
$446,000 Zestimate®
$225/sqft
$3,135 Estimated rent
Home value
$446,000
$424,000 - $468,000
$3,135/mo
Zestimate® history
Owner options
List your home for rent
$3,135/mo
Rent Zestimate®
Find your next renter with Zillow Rental Manager. Plus, with online applications, you can quickly screen prospective tenants – for free.
$3,135/mo
Rent Zestimate®
Refinance and save
$3,543/mo
Est. payment
Refinancing to a lower rate could help reduce your monthly payments and save thousands over the life of the loan.
$3,543/mo
Est. payment
Explore your selling options
Work with a Zillow partner agent
Leverage their expertise and Zillow's premium Showcase listings to get your home seen by more buyers.
Get startedList with your own agent
Get your home in front of millions of buyers by listing it on Zillow.
Learn how to do itSell it yourself
Take full control of how buyers see your home on Zillow by listing For Sale by Owner (FSBO).
List your homeWhat's special
Wood burning fireplaceFireplace tileNew custom fireplace enclosureFloor to ceiling windowsPerfect office spaceOpen floor planWell maintained elevator building
Zillow last checked:
Listing updated:
Listed by:
Genevieve Mills 847-432-0500,
Baird & Warner
Bought with:
Lisa Wolf
Keller Williams North Shore West
Tracy Botten
Keller Williams North Shore West
Source: MRED as distributed by MLS GRID,MLS#: 12037182
Facts & features
Interior
Bedrooms & bathrooms
- Bedrooms: 3
- Bathrooms: 2
- Full bathrooms: 2
Rooms
- Room types: Foyer
Primary bedroom
- Features: Flooring (Hardwood), Bathroom (Full)
- Level: Main
- Area: 204 Square Feet
- Dimensions: 17X12
Bedroom 2
- Features: Flooring (Hardwood)
- Level: Main
- Area: 150 Square Feet
- Dimensions: 15X10
Bedroom 3
- Features: Flooring (Hardwood)
- Level: Main
- Area: 150 Square Feet
- Dimensions: 15X10
Dining room
- Features: Flooring (Hardwood)
- Level: Main
- Area: 168 Square Feet
- Dimensions: 14X12
Foyer
- Features: Flooring (Hardwood)
- Level: Main
- Area: 64 Square Feet
- Dimensions: 16X4
Kitchen
- Features: Kitchen (Galley, Updated Kitchen), Flooring (Hardwood)
- Level: Main
- Area: 80 Square Feet
- Dimensions: 10X8
Living room
- Features: Flooring (Hardwood)
- Level: Main
- Area: 288 Square Feet
- Dimensions: 18X16
Heating
- Natural Gas
Cooling
- Central Air
Appliances
- Laundry: In Unit
Features
- Basement: None
- Number of fireplaces: 1
- Fireplace features: Wood Burning, Living Room
Interior area
- Total structure area: 0
- Total interior livable area: 1,710 sqft
Property
Parking
- Total spaces: 2
- Parking features: Heated Garage, On Site, Attached, Garage
- Attached garage spaces: 1
Accessibility
- Accessibility features: No Disability Access
Details
- Parcel number: 16231090360000
- Special conditions: None
Construction
Type & style
- Home type: Condo
- Property subtype: Condominium, Single Family Residence
Materials
- Brick
Condition
- New construction: No
- Year built: 1981
- Major remodel year: 2021
Utilities & green energy
- Sewer: Public Sewer
- Water: Lake Michigan
Community & HOA
HOA
- Has HOA: Yes
- Services included: Insurance, Security, Exterior Maintenance, Lawn Care, Scavenger, Snow Removal, Other
- HOA fee: $605 monthly
Location
- Region: Highland Park
Financial & listing details
- Price per square foot: $225/sqft
- Tax assessed value: $329,739
- Annual tax amount: $7,140
- Date on market: 4/26/2024
- Listing terms: Conventional
- Ownership: Condo
Price history
| Date | Event | Price |
|---|---|---|
| 7/1/2024 | Sold | $385,000+10%$225/sqft |
Source:  MRED as distributed by MLS GRID #12037182 Report a problem MRED as distributed by MLS GRID #12037182 Report a problem | ||
| 4/29/2024 | Contingent | $350,000$205/sqft |
Source: MRED as distributed by MLS GRID #12037182 Report a problem | ||
| 4/26/2024 | Listed for sale | $350,000+29.6%$205/sqft |
Source: MRED as distributed by MLS GRID #12037182 Report a problem | ||
| 6/4/2021 | Sold | $270,000-0.7%$158/sqft |
Source: MRED as distributed by MLS GRID #11021649 Report a problem | ||
| 7/23/2002 | Sold | $272,000+51.1%$159/sqft |
Source: Public Record Report a problem | ||
| 10/16/1998 | Sold | $180,000+89.5%$105/sqft |
Source: Public Record Report a problem | ||
| 3/18/1994 | Sold | $95,000$56/sqft |
Source: Public Record Report a problem | ||
Public tax history
| Year | Property taxes | Tax assessment |
|---|---|---|
| 2024 | $8,574 +23.1% | $116,573 +6.1% |
| 2023 | $6,966 -2.4% | $109,902 +25.7% |
| 2022 | $7,140 +16.3% | $87,403 +2.5% |
| 2021 | $6,141 +3.3% | $85,289 +3.5% |
| 2020 | $5,942 -7.8% | $82,444 -9.1% |
| 2019 | $6,443 +9.3% | $90,665 +1.1% |
| 2018 | $5,895 | $89,660 +0.6% |
| 2017 | $5,895 +8.7% | $89,143 +5% |
| 2016 | $5,425 +23.9% | $84,866 +7.6% |
| 2015 | $4,380 +1.5% | $78,850 +23.9% |
| 2014 | $4,314 -7.9% | $63,622 -7.6% |
| 2012 | $4,683 -4.1% | $68,839 -3.5% |
| 2011 | $4,884 -18% | $71,299 -26.1% |
| 2010 | $5,958 +2.5% | $96,516 -5.6% |
| 2009 | $5,814 +2.6% | $102,285 -1% |
| 2008 | $5,669 +9.9% | $103,319 +4.7% |
| 2006 | $5,156 +6% | $98,634 |
| 2005 | $4,865 +12.8% | -- |
| 2004 | $4,314 -6.5% | -- |
| 2003 | $4,611 +7.6% | -- |
| 2002 | $4,286 +2.2% | -- |
| 2001 | $4,194 +4% | $67,128 +13.2% |
| 2000 | $4,034 | $59,277 |
Find assessor info on the county website
Neighborhood: 60035
Nearby homes
- $372,0002 bd2 ba1.5k sqft619 Glenview Ave APT 101, Highland Park, IL 60035Off Market
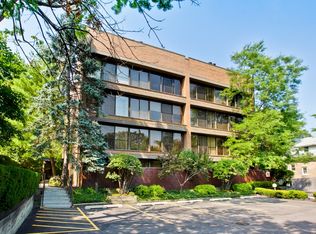
- $371,6002 bd2 ba1.5k sqft619 Glenview Ave APT 102, Highland Park, IL 60035Off Market
- $337,3002 bd2 ba1.5k sqft619 Glenview Ave APT 103, Highland Park, IL 60035Off Market
- $341,5002 bd2 ba1.5k sqft619 Glenview Ave APT 104, Highland Park, IL 60035Off Market
- $385,2003 bd2 ba1.6k sqft619 Glenview Ave APT 201, Highland Park, IL 60035Off Market
- $401,3003 bd2 ba1.7k sqft619 Glenview Ave APT 202, Highland Park, IL 60035Off Market
- $355,4003 bd2 ba1.6k sqft619 Glenview Ave APT 203, Highland Park, IL 60035Off Market
- $389,6003 bd2 ba1.7k sqft619 Glenview Ave APT 204, Highland Park, IL 60035Off Market
- $365,3003 bd2 ba1.6k sqft619 Glenview Ave APT 301, Highland Park, IL 60035Off Market
Nearby schools
GreatSchools rating
- 8/10Indian Trail Elementary SchoolGrades: K-5Distance: 0.3 mi
- 9/10Edgewood Middle SchoolGrades: 6-8Distance: 1.7 mi
- 9/10Highland Park High SchoolGrades: 9-12Distance: 0.2 mi
Schools provided by the listing agent
- Elementary: Indian Trail Elementary School
- Middle: Edgewood Middle School
- District: 112
Source: MRED as distributed by MLS GRID. This data may not be complete. We recommend contacting the local school district to confirm school assignments for this home.
Get a cash offer in 3 minutes
Find out how much your home could sell for in as little as 3 minutes with a no-obligation cash offer.
Estimated market value
$446,000
Get a cash offer in 3 minutes
Find out how much your home could sell for in as little as 3 minutes with a no-obligation cash offer.
Estimated market value
$446,000
- Illinois
- Lake County
- Highland Park
- 60035
- 619 Glenview Ave Apartment 404
Nearby cities
Nearby zip codes
Other Highland Park Topics
