Skip main navigation
For sale
  • $235,000

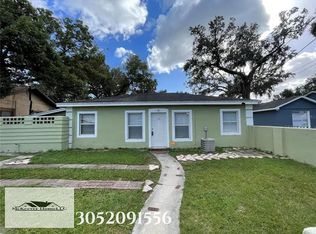
    619 Grand St, Orlando, FL 32805

    3beds
    1,434sqft
    : 
    Loading
    Get pre-qualified
    Single Family Residence
    Built in 1950
    6,961 Square Feet Lot
    $229,300 Zestimate®
    $164/sqft
    $-- HOA

    What's special

    Timeless characterBrand-new roofOutdoor relaxation and recreationLasting comfortWarm and welcoming ambianceExpansive lotThoughtfully preserved details throughout
    Nestled in a charming, historic neighborhood, this beautifully maintained home offers timeless character and lasting comfort. Featuring a brand-new roof and thoughtfully preserved details throughout, the property blends classic appeal with everyday functionality.The spacious living area creates a warm and welcoming ambiance, while the expansive lot invites endless opportunities for outdoor relaxation and recreation.Conveniently located near major roads, bus lines, shopping, dining, banks, and schools — all less than a mile away — this home delivers both charm and accessibility in a prime location.Whether you’re a first-time homebuyer searching for a place to call home, an investor seeking a valuable opportunity, or someone looking to downsize into a more manageable space, this property offers comfort, convenience, and timeless charm you won’t want to miss.
    29 days
    |
    1,918
    |
    99
    |

    Likely to sell faster than

    Zillow last checked:

    Listing updated:

    Listed by:

    Mensny Oreste 407-800-9696,

    LPT REALTY, LLC 877-366-2213

    Source: Stellar MLS,MLS#: S5150580MLS LogoOriginating MLS: Orlando Regional

    Loading...

      Facts & features

      Interior

      Bedrooms & bathrooms
      • Bedrooms: 3
      • Bathrooms: 2
      • Full bathrooms: 2
      Primary bedroom
      • Features: Storage Closet
      • Level: First
      Bedroom 1
      • Features: Storage Closet
      • Level: First
      Kitchen
      • Level: First
      Living room
      • Features: Storage Closet
      • Level: First
      Heating
      • Central
      Cooling
      • Central Air
      Appliances
      • Included: Cooktop
      • Laundry: Electric Dryer Hookup
      Features
      • Open Floorplan
      • Flooring: Ceramic Tile
      • Has fireplace: No
      Interior area
      • Total structure area: 1,434
      • Total interior livable area: 1,434 sqft
      Video & virtual tour

      Property

      Features
      • Levels: One
      • Stories: 1
      • Exterior features: Private Yard
      • Pool features: Child Safety Fence
      Lot
      • Size: 6,961 Square Feet
      Details
      • Parcel number: 352229614002121
      • Zoning: R-2A/T/AN
      • Special conditions: None

      Construction

      Type & style
      • Home type: SingleFamily
      • Property subtype: Single Family Residence
      Materials
      • Block
      • Foundation: Block, Slab
      • Roof: Shingle
      Condition
      • New construction: No
      • Year built: 1950

      Utilities & green energy

      • Sewer: Public Sewer
      • Water: Public
      • Utilities for property: Cable Connected, Electricity Available

      Community & HOA

      Community
      • Pet fee: $0 monthly
      • Senior community: Yes
      • Subdivision: OAKWOOD PARK
      HOA
      • Has HOA: No
      Location
      • Region: Orlando

      Financial & listing details

      • Price per square foot: $164/sqft
      • Tax assessed value: $120,640
      • Annual tax amount: $2,435
      • Date on market: 6/17/2026
      • Cumulative days on market: 30 days
      • Listing terms: Cash,Conventional,FHA,VA Loan
      • Ownership: Fee Simple
      • Total actual rent: 0
      • Electric utility on property: Yes
      • Road surface type: Brick

        Estimated market value

        $229,300

        $218,000 - $241,000

        $2,152/mo

        Price history

        DateEventPrice
        6/17/2026Listed for sale$235,000+82.2%$164/sqft
        Source: Stellar MLS #S5150580 Report a problem
        1/4/2009Listing removed$129,000$90/sqft
        Source: Prudential Real Estate #O4744806 Report a problem
        7/1/2008Listed for sale$129,000+545%$90/sqft
        Source: Prudential Real Estate #O4744806 Report a problem
        9/21/1999Sold$20,000$14/sqft
        Source: Public Record Report a problem

        Public tax history

        YearProperty taxesTax assessment
        2024$2,330 +69.4%$120,640 +188.5%
        2023$1,375 +36.4%$41,812 +10%
        2022$1,008 +6.4%$38,011 +10%
        2021$947 +5.5%$34,555 +10%
        2020$898 +18.2%$31,414 +10%
        2019$760 +4.6%$28,558 +10%
        2018$726 $25,962 -27.2%
        2017$726 +10.7%$35,652 +19.7%
        2016$656 +9.8%$29,792 +15.9%
        2015$598 +13.1%$25,707 +5.3%
        2014$529 +25.4%$24,419 +51.5%
        2013$422 -4.6%$16,120 -5.6%
        2012$442 -1.1%$17,079 -1.1%
        2011$447 -14.6%$17,264 -21%
        2010$523 $21,861 -62.4%
        2009-- $58,129 -26.5%
        2008$1,538 +7.4%$79,038 +2.7%
        2007$1,432 +12.2%$76,937 +23%
        2006$1,277 +17.7%$62,555 +23.1%
        2005$1,085 +22.5%$50,809 +21.3%
        2004$886 +16.8%$41,875 +18.2%
        2003$758 +4.2%$35,425 +4.5%
        2002$727 +8.4%$33,889 +12.4%
        2001$671 -2.9%$30,157 -0.7%
        2000$691 $30,356
        Find assessor info on the county website

        Monthly payment

        Est. payment

        Payment breakdown

        Explore the cost of this home by adjusting the details. Changes won't be saved.
        All calculations are estimates and provided by Zillow, Inc. for informational purposes only. Actual amounts may vary.
        HOA fees may include property taxes on listings classified as Co-Ops. Contact the listing agent and/or owner for fee details.
        Mortgage interest rates are dependent on a number of factors, including credit score, down payment, and repayment length. Interest rate data provided by Zillow Group Marketplace, Inc. as of 1/1/1970 from various mortgage lenders with which we have lead or other similar arrangements; the Estimated Payment is an average of those rates.
        See how much you could borrow to make a competitive offer.

        Climate risks

        Neighborhood: Holden Heights

        Getting around

        33 / 100
        Car-Dependent
        48 / 100
        Some Transit
        56 / 100
        Bikeable

        Nearby schools

        GreatSchools rating
        Schools provided by the listing agent
        • High: Jones High

        Source: Stellar MLS. This data may not be complete. We recommend contacting the local school district to confirm school assignments for this home.

        A local agent can set up tours, give advice and negotiate with sellers.

        Browse local experts

        Similar homes