Welcome to this meticulously maintained 3-bedroom, 2.5-bath end-unit townhome located in the highly sought-after Spring-Ford School District. Perfectly positioned for privacy, this home offers some of the best views in the community and is packed with exceptional features and thoughtful upgrades throughout. Step into the foyer with elegant tile flooring and head up a half flight to the open-concept main level. The light-filled living room boasts a wood-burning fireplace and opens to a 10x12 Trex deck (2015)—ideal for morning coffee or entertaining guests. Adjacent to the living room is a flexible bonus room, perfect for a home office or optional fourth bedroom. The beautifully upgraded kitchen is a chef’s dream, featuring a kitchen island and custom lighting, granite countertops, a stylish backsplash (all updated in 2015), upgraded cabinetry, and newer appliances. It flows effortlessly into a spacious formal dining area and connects to a large laundry room. An updated powder room and stunning hardwood floors throughout the entire main level (2016) complete this inviting space. The hardwood flooring continues up the staircase and across the second-floor landing, adding warmth and continuity. The stairs are accented with custom carpet risers and an upgraded wrought iron banister, elevating the home’s overall aesthetic. Upstairs, the expansive primary suite impresses with a vaulted ceiling, huge walk-in closet, and a completely renovated en-suite bath (2016) with frameless glass shower and double vanity. Two additional generously sized bedrooms—one featuring a ceiling fan with remote control for added comfort—share a fully updated hall bath. The finished daylight walk-out basement truly elevates the home with a spacious family room, built-in speakers, and a stunning wet bar complete with undermount lighting, a built-in refrigerator, and plenty of room for entertaining. Just beyond the door, step out to your private covered patio, which opens to a large, flat, grassy common area with lovely views of the pond—perfect for lounging, play, or enjoying peaceful green and water vistas without the maintenance. Just some of the many upgrades include: • New HVAC system (2024) • Newer tilt-in, full-screen windows throughout (2016) • Window treatments, many featuring top-down/bottom-up blinds for extra privacy are include • Newer water heater (2019) • Trex deck (2015) • Kitchen upgrades: island, lighting, granite counters, backsplash (2015) • Complete renovation of all bathrooms (2016) • Hardwood flooring on main level, staircase, and second-floor landing (2016) • Finished basement with wet bar, speakers, lighting, and built-ins • Ceiling fans added in the primary and one guest bedroom • Custom carpet risers and upgraded wrought iron banister on staircase Located in the quiet, welcoming community of Providence View, this home offers the perfect balance of privacy, convenience, and luxury. Just minutes from shopping, dining, Providence Town Center, Oaks, Phoenixville, and Rt. 422, you’ll enjoy the best of peaceful neighborhood living with easy access to everything you need. The community offers so many amenities including a pool, fitness center, tot lot, tennis courts and a dog park nearby. Don’t miss your chance to own one of the best homes in the neighborhood—this one truly has it all! Home Warranty Included!
Sold for $425,000
$425,000
619 Hamilton St, Collegeville, PA 19426
3beds
1,918sqft
Townhouse
Built in 1999
-- sqft lot
$433,200 Zestimate®
$222/sqft
$2,896 Estimated rent
Home value
$433,200
$403,000 - $468,000
$2,896/mo
Zestimate® history
Owner options
List your home for rent
$2,896/mo
Rent Zestimate®
Find your next renter with Zillow Rental Manager. Plus, with online applications, you can quickly screen prospective tenants – for free.
$2,896/mo
Rent Zestimate®
Refinance and save
$2,751/mo
Est. payment
Refinancing to a lower rate could help reduce your monthly payments and save thousands over the life of the loan.
$2,751/mo
Est. payment
Explore your selling options
Work with a Zillow partner agent
Leverage their expertise and Zillow's premium Showcase listings to get your home seen by more buyers.
Get startedList with your own agent
Get your home in front of millions of buyers by listing it on Zillow.
Learn how to do itSell it yourself
Take full control of how buyers see your home on Zillow by listing For Sale by Owner (FSBO).
List your homeWhat's special
Wood-burning fireplaceViews of the pondFinished daylight walk-out basementRenovated en-suite bathFully updated hall bathFlexible bonus roomExpansive primary suite
Zillow last checked:
Listing updated:
Listed by:
Andrea Szlavik Rothsching 610-420-8353,
Keller Williams Realty Group,
Listing Team: The Andrea Szlavik Team, Co-Listing Agent: Lorraine Giangreco 484-326-8902,
Keller Williams Realty Group
Bought with:
Brian Lanoza, RS279853
Century 21 Advantage Gold-Southampton
Source: Bright MLS,MLS#: PAMC2144960
Facts & features
Interior
Bedrooms & bathrooms
- Bedrooms: 3
- Bathrooms: 3
- Full bathrooms: 2
- 1/2 bathrooms: 1
- Main level bathrooms: 1
Basement
- Description: Percent Finished: 100.0
- Area: 350
Heating
- Forced Air, Natural Gas
Cooling
- Central Air, Electric
Appliances
- Included: Gas Water Heater
Features
- Basement: Full,Heated,Improved,Interior Entry,Exterior Entry,Sump Pump,Walk-Out Access,Windows
- Has fireplace: No
Interior area
- Total structure area: 1,918
- Total interior livable area: 1,918 sqft
- Finished area above ground: 1,568
- Finished area below ground: 350
Property
Parking
- Parking features: Parking Lot
Accessibility
- Accessibility features: 2+ Access Exits
Features
- Levels: Two
- Stories: 2
- Pool features: Community
Details
- Additional structures: Above Grade, Below Grade
- Parcel number: 610002248418
- Zoning: RESIDENTIAL
- Special conditions: Standard
Construction
Type & style
- Home type: Townhouse
- Architectural style: Traditional
- Property subtype: Townhouse
Materials
- Vinyl Siding
- Foundation: Concrete Perimeter
Condition
- New construction: No
- Year built: 1999
Utilities & green energy
- Sewer: Public Sewer
- Water: Public
Community & HOA
Community
- Condo and coop fee: $356 monthly
- Subdivision: Providence View
HOA
- Has HOA: No
- Amenities included: Basketball Court, Clubhouse, Fitness Center, Pool, Tennis Court(s), Tot Lots/Playground
- Services included: All Ground Fee, Common Area Maintenance, Maintenance Structure, Health Club, Lawn Care Front, Lawn Care Rear, Lawn Care Side, Maintenance Grounds, Pool(s), Recreation Facility, Snow Removal, Trash
- HOA name: Excalibur Enterprises
Location
- Region: Collegeville
- Municipality: UPPER PROVIDENCE TWP
Financial & listing details
- Price per square foot: $222/sqft
- Tax assessed value: $127,820
- Annual tax amount: $5,228
- Date on market: 6/27/2025
- Listing agreement: Exclusive Right To Sell
- Listing terms: Conventional,Cash
- Inclusions: All Appliances, Barstools In Kitchen & Basement
- Ownership: Condominium
Price history
| Date | Event | Price |
|---|---|---|
| 8/14/2025 | Sold | $425,000$222/sqft |
Source:  Bright MLS #PAMC2144960 Report a problem Bright MLS #PAMC2144960 Report a problem | ||
| 7/31/2025 | Pending sale | $425,000$222/sqft |
Source: Bright MLS #PAMC2144960 Report a problem | ||
| 7/15/2025 | Contingent | $425,000$222/sqft |
Source: Bright MLS #PAMC2144960 Report a problem | ||
| 6/27/2025 | Listed for sale | $425,000+174.2%$222/sqft |
Source: Bright MLS #PAMC2144960 Report a problem | ||
| 4/27/2001 | Sold | $155,000+14.4%$81/sqft |
Source: Public Record Report a problem | ||
| 8/5/1999 | Sold | $135,490$71/sqft |
Source: Public Record Report a problem | ||
Public tax history
| Year | Property taxes | Tax assessment |
|---|---|---|
| 2025 | $5,137 +5.7% | $127,820 |
| 2024 | $4,859 | $127,820 |
| 2023 | $4,859 +6.9% | $127,820 |
| 2022 | $4,544 +6.4% | $127,820 |
| 2021 | $4,270 +2.7% | $127,820 |
| 2020 | $4,157 +1.9% | $127,820 |
| 2019 | $4,078 +1.9% | $127,820 |
| 2018 | $4,000 +1.3% | $127,820 |
| 2017 | $3,950 +4.7% | $127,820 |
| 2016 | $3,773 +2.1% | $127,820 |
| 2015 | $3,694 +1.7% | $127,820 |
| 2014 | $3,631 +5.9% | $127,820 +4.1% |
| 2013 | $3,429 +1.8% | $122,820 |
| 2012 | $3,370 +4.6% | $122,820 |
| 2011 | $3,221 +1.8% | $122,820 |
| 2010 | $3,164 +3.5% | $122,820 |
| 2009 | $3,056 +3.8% | $122,820 |
| 2008 | $2,943 +3.1% | -- |
| 2007 | $2,855 +3% | -- |
| 2006 | $2,772 +3.4% | -- |
| 2005 | $2,680 +4.1% | -- |
| 2004 | $2,574 +5.1% | -- |
| 2003 | $2,449 +5.1% | -- |
| 2002 | $2,330 +5.7% | -- |
| 2000 | $2,204 +6.9% | -- |
| 1999 | $2,061 | -- |
Find assessor info on the county website
Neighborhood: 19426
Nearby homes
- $394,6003 bd3 ba1.5k sqft620 Hamilton St, Collegeville, PA 19426Off Market

- $405,4003 bd3 ba1.5k sqft618 Hamilton St, Collegeville, PA 19426Off Market
- $405,0003 bd3 ba1.5k sqft617 Hamilton St, Collegeville, PA 19426Sold
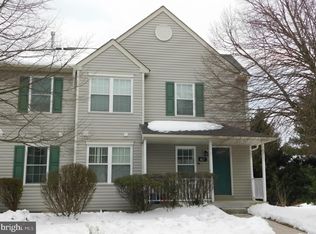
- $387,0003 bd3 ba1.5k sqft621 Hamilton St, Collegeville, PA 19426Sold

- $409,1003 bd2 ba1.5k sqft622 Hamilton St, Collegeville, PA 19426Off Market
- $395,9003 bd2 ba1.5k sqft624 Hamilton St, Collegeville, PA 19426Off Market
- $412,9003 bd2 ba1.5k sqft623 Hamilton St, Collegeville, PA 19426Off Market
- $406,2003 bd2 ba1.5k sqft625 Hamilton St, Collegeville, PA 19426Off Market
Nearby schools
GreatSchools rating
- 9/10Oaks El SchoolGrades: K-4Distance: 0.5 mi
- 9/10Spring-Ford Middle School 7th Grade CenterGrades: 7Distance: 3.8 mi
- 9/10Spring-Ford Senior High School 10-12 Grade CenterGrades: 9-12Distance: 4.3 mi
Schools provided by the listing agent
- District: Spring-ford Area
Source: Bright MLS. This data may not be complete. We recommend contacting the local school district to confirm school assignments for this home.
Get a cash offer in 3 minutes
Find out how much your home could sell for in as little as 3 minutes with a no-obligation cash offer.
Estimated market value
$433,200
Get a cash offer in 3 minutes
Find out how much your home could sell for in as little as 3 minutes with a no-obligation cash offer.
Estimated market value
$433,200
- Pennsylvania
- Montgomery County
- Collegeville
- 19426
- 619 Hamilton St
Nearby cities
Nearby neighborhoods
Nearby zip codes
Other Collegeville Topics
