Skip main navigation
Active
  • Price cut: $5K (5/19)
    $344,900

    619 Hampshire Dr, Brandon, MS 39047

    4beds
    2,232sqft
    : 
    Loading
    Get pre-qualified
    Residential, Single Family Residence
    Built in 2005
    10,454 Square Feet Lot
    $340,700 Zestimate®
    $155/sqft
    $10/mo HOA

    What's special

    Covered patioDeck for entertainingSplit planExcellent curb appealLarge closetHigh ceilingsTiled backsplash
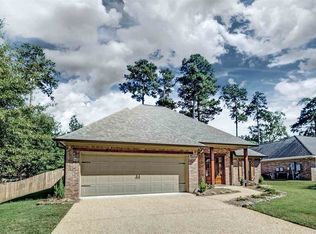
    FOR SALE...UPDATED 4/2.5 HOME AT THE REZ!!! Located off of Spillway Rd in Cliffview subdivision, close to NWR schools, restaurants and easy access to Hwy 25. This home has excellent curb appeal with attractive, low maintenance, brick and a cozy front porch. Notice the high ceilings as you enter the foyer, dining and den with wood floors in living areas and tile in bathrooms. Fresh paint throughout, new stainless range, water heater, lighting and granite in kitchen with tiled backsplash. Also features a built in microwave, deep stainless sink and pull down faucet. Primary bedroom with large bath including tub and stand up shower plus a large closet. Split plan with 2 bedrooms and a bath on opposite side. Large bonus bedroom upstairs with closet and half bath. Outback features covered patio and a deck for entertaining and desirable wooded lot behind for privacy. CALL FOR SHOWING.
    172 days
    |
    436
    |
    21
    |

    Zillow last checked:

    Listing updated:

    Listed by:

    Cindy Page 601-941-0604,

    Merck Team Realty, Inc. 601-919-8326

    Source: MLS United,MLS#: 4137451

    Loading...

      Facts & features

      Interior

      Bedrooms & bathrooms
      • Bedrooms: 4
      • Bathrooms: 3
      • Full bathrooms: 2
      • 1/2 bathrooms: 1
      Heating
      • Central
      Cooling
      • Central Air
      Features
      • Ceiling Fan(s), High Ceilings, Double Vanity, Granite Counters
      • Flooring: Carpet, Tile, Wood
      • Has fireplace: Yes
      • Fireplace features: Gas Log
      Interior area
      • Total structure area: 2,232
      • Total interior livable area: 2,232 sqft
      Video & virtual tour

      Property

      Parking
      • Total spaces: 2
      • Parking features: Attached, Garage Faces Front
      • Attached garage spaces: 2
      Features
      • Levels: Two
      • Stories: 2
      • Exterior features: None
      • Fencing: Back Yard
      Lot
      • Size: 10,454 Square Feet
      Details
      • Parcel number: I12f00000400790
      • Zoning description: Single Family Residence

      Construction

      Type & style
      • Home type: SingleFamily
      • Property subtype: Residential, Single Family Residence
      Materials
      • Brick
      • Foundation: Slab
      • Roof: Architectural Shingles
      Condition
      • Updated/Remodeled
      • New construction: No
      • Year built: 2005

      Utilities & green energy

      • Sewer: Public Sewer
      • Water: Public
      • Utilities for property: Electricity Connected, Natural Gas Connected

      Community & HOA

      Community
      • Subdivision: Cliffview
      HOA
      • Has HOA: Yes
      • Services included: Management
      • HOA fee: $125 annually
      Location
      • Region: Brandon

      Financial & listing details

      • Price per square foot: $155/sqft
      • Tax assessed value: $214,130
      • Annual tax amount: $3,459
      • Date on market: 1/27/2026
      • Electric utility on property: Yes

        Estimated market value

        $340,700

        $324,000 - $358,000

        $2,865/mo

        Price history

        DateEventPrice
        5/19/2026Price change$344,900-1.4%$155/sqft
        Source: MLS United #4137451 Report a problem
        1/27/2026Listed for sale$349,900+20.9%$157/sqft
        Source: MLS United #4137451 Report a problem
        11/18/2023Listing removed--
        Source: MLS United #4061033 Report a problem
        11/8/2023Price change$2,600-3.7%$1/sqft
        Source: MLS United #4061033 Report a problem
        10/29/2023Price change$2,700-5.3%$1/sqft
        Source: MLS United #4061033 Report a problem
        10/10/2023Listed for rent$2,850+32.6%$1/sqft
        Source: MLS United #4061033 Report a problem
        7/5/2023Sold--
        Source: MLS United #4044024 Report a problem
        5/3/2023Pending sale$289,500$130/sqft
        Source: MLS United #4044024 Report a problem
        4/24/2023Listed for sale$289,500$130/sqft
        Source: MLS United #4044024 Report a problem
        4/16/2023Pending sale$289,500$130/sqft
        Source: MLS United #4044024 Report a problem
        4/4/2023Listed for sale$289,500+3.4%$130/sqft
        Source: MLS United #4044024 Report a problem
        3/6/2023Sold--
        Source: Public Record Report a problem
        1/8/2022Listing removed--
        Source: Zillow Rental Network Premium Report a problem
        1/6/2022Listed for rent$2,150+7.5%$1/sqft
        Source: Zillow Rental Network Premium Report a problem
        10/29/2021Listing removed--
        Source: Zillow Rental Network Premium Report a problem
        10/15/2021Price change$2,000-4.8%$1/sqft
        Source: Zillow Rental Network Premium Report a problem
        10/10/2021Listing removed--
        Source: MLS United #1343841 Report a problem
        10/5/2021Listed for rent$2,100+10.5%$1/sqft
        Source: Zillow Rental Network Premium Report a problem
        8/31/2021Listed for sale$279,900+17.1%$125/sqft
        Source: CMMLS #343841 Report a problem
        8/12/2020Listing removed$1,900$1/sqft
        Source: Trihelm Properties Report a problem
        7/24/2020Price change$1,900-9.5%$1/sqft
        Source: Trihelm Properties Report a problem
        6/11/2020Listed for rent$2,100$1/sqft
        Source: Trihelm Properties Report a problem
        6/25/2018Sold--
        Source: MLS United #1307491 Report a problem
        5/24/2018Pending sale$239,000$107/sqft
        Source: Hopper Properties #307491 Report a problem
        5/14/2018Price change$239,000-4.4%$107/sqft
        Source: Hopper Properties #307491 Report a problem
        4/12/2018Listed for sale$249,900$112/sqft
        Source: Hopper Properties #307491 Report a problem
        9/30/2015Sold--
        Source: MLS United #1276272 Report a problem

        Public tax history

        YearProperty taxesTax assessment
        2024$3,459 +1.3%$32,120 +1.3%
        2023$3,415 +1.4%$31,710
        2022$3,368 $31,710
        2021$3,368 $31,710 +11.8%
        2020$3,368 +95.5%$28,358
        2019$1,722 -44.3%$28,358 +50%
        2018$3,090 +79.4%$18,905
        2017$1,722 $18,905 +2.4%
        2016$1,722 -0.6%$18,458
        2015$1,732 +9.5%$18,458
        2014$1,582 +2.5%$18,458
        2013$1,543 $18,458
        2012$1,543 +4.7%$18,458
        2011$1,474 $18,458
        2010$1,474 $18,458
        2009$1,474 +0.7%$18,458
        2008$1,464 +25.8%$18,458
        2007$1,163 -0.2%--
        2006$1,165 +200.8%--
        2005$387 +1%--
        2004$383 --
        2003$383 +103.5%--
        2002$188 --
        2001-- $1,950 -85%
        2000$168 $13,000
        Find assessor info on the county website

        Monthly payment

        Est. payment

        Payment breakdown

        Explore the cost of this home by adjusting the details. Changes won't be saved.
        All calculations are estimates and provided by Zillow, Inc. for informational purposes only. Actual amounts may vary.
        HOA fees may include property taxes on listings classified as Co-Ops. Contact the listing agent and/or owner for fee details.
        Mortgage interest rates are dependent on a number of factors, including credit score, down payment, and repayment length. Interest rate data provided by Zillow Group Marketplace, Inc. as of 1/1/1970 from various mortgage lenders with which we have lead or other similar arrangements; the Estimated Payment is an average of those rates.
        See how much you could borrow to make a competitive offer.

        Climate risks

        Neighborhood: 39047

        Getting around

        6 / 100
        Car-Dependent
        38 / 100
        Somewhat Bikeable

        Nearby schools

        GreatSchools rating
        Schools provided by the listing agent
        • Elementary: Oakdale
        • Middle: Northwest Rankin Middle
        • High: Northwest Rankin

        Source: MLS United. This data may not be complete. We recommend contacting the local school district to confirm school assignments for this home.

        A local agent can set up tours, give advice and negotiate with sellers.

        A local lender can help you make sure your offer is ready when you are.

        Browse local experts

        Similar homes