EVELETH: Great location for some extra storage and or new home site. This lot features a maintenance free 24 x 30 garage (Built in 1986), 16' x 8' tall overhead door, one course of block, vinyl siding, insulated and sheet rocked, and 100 Amp Electric Service. Fall is here, perfect time to own your own storage building. You can't build a garage for this price anymore. Natural Gas at the alley, city sewer & water at the street.
Sold for $40,000
$40,000
619 Hayes St, Eveleth, MN 55734
--beds
--baths
3,920Square Feet
Residential
Built in ----
3,920 Square Feet Lot
$42,900 Zestimate®
$--/sqft
$-- Estimated rent
Home value
$42,900
$32,000 - $59,000
Not available
Zestimate® history
Owner options
List your home for rent
Find your next renter with Zillow Rental Manager. Plus, with online applications, you can quickly screen prospective tenants – for free.
Refinance and save
$205/mo
Est. payment
Refinancing to a lower rate could help reduce your monthly payments and save thousands over the life of the loan.
$205/mo
Est. payment
Explore your selling options
Work with a Zillow partner agent
Leverage their expertise and Zillow's premium Showcase listings to get your home seen by more buyers.
Get startedList with your own agent
Get your home in front of millions of buyers by listing it on Zillow.
Learn how to do itSell it yourself
Take full control of how buyers see your home on Zillow by listing For Sale by Owner (FSBO).
List your homeWhat's special
Vinyl siding
Zillow last checked:
Listing updated:
Listed by:
Stuart Johansen,
Northland Realty
Bought with:
Re/Max Results
Source: Range AOR,MLS#: 144409
Facts & features
Property
Parking
- Parking features: Driveway
- Has uncovered spaces: Yes
Features
- Waterfront features: 0 - None
Lot
- Size: 3,920 Square Feet
- Dimensions: 120 x 33
- Features: Sidewalk
- Topography: Level
Details
- Parcel number: 040010000060
Utilities & green energy
- Utilities for property: Electricity Connected
Community & HOA
Location
- Region: Eveleth
Financial & listing details
- Tax assessed value: $19,800
- Annual tax amount: $424
- Date on market: 12/29/2022
- Listing terms: Cash,Conventional
Price history
| Date | Event | Price |
|---|---|---|
| 12/29/2023 | Sold | $40,000 |
Source: Range AOR #144409 Report a problem | ||
| 1/6/2023 | Sold | $40,000-5.9% |
Source: Public Record Report a problem | ||
| 11/19/2022 | Price change | $42,500-5.6% |
Source: Range AOR #144409 Report a problem | ||
| 10/28/2022 | Listed for sale | $45,000-10% |
Source: Range AOR #144409 Report a problem | ||
| 12/27/2006 | Sold | $50,000+4.2% |
Source: Public Record Report a problem | ||
| 10/29/2003 | Sold | $48,000 |
Source: Public Record Report a problem | ||
Public tax history
| Year | Property taxes | Tax assessment |
|---|---|---|
| 2025 | $424 -18.1% | $19,800 +1.5% |
| 2024 | $518 -60.5% | $19,500 -0.5% |
| 2023 | $1,312 -43.5% | $19,600 -75.3% |
| 2022 | $2,324 +5.6% | $79,200 -8.5% |
| 2021 | $2,200 | $86,600 |
| 2020 | $2,200 | $86,600 |
| 2019 | $2,200 +22.9% | $86,600 +3% |
| 2018 | $1,790 -7.1% | $84,100 |
| 2017 | $1,926 +7.6% | $84,100 +59% |
| 2016 | $1,790 +55.1% | $52,900 |
| 2015 | $1,154 +6.5% | $52,900 |
| 2014 | $1,084 +2.8% | $52,900 |
| 2013 | $1,055 +6.7% | $52,900 +16.3% |
| 2012 | $988 +21.3% | $45,500 -5.2% |
| 2011 | $815 +2.4% | $48,000 +0.8% |
| 2010 | $796 | $47,600 |
| 2009 | $796 -12.5% | $47,600 -2.1% |
| 2008 | $910 -0.8% | $48,600 +1.3% |
| 2007 | $918 +3% | $48,000 +4.8% |
| 2006 | $891 -6.1% | $45,800 +1.3% |
| 2004 | $949 +14.7% | $45,200 |
| 2003 | $828 +14.9% | $45,200 +6.1% |
| 2002 | $721 +256.1% | $42,600 +8.4% |
| 2001 | $202 +29.9% | $39,300 +8.6% |
| 2000 | $156 | $36,200 |
Find assessor info on the county website
Neighborhood: 55734
Nearby homes
- $--2 bd1 ba1k sqft619 Hayes St #1, Eveleth, MN 55734Off Market

- $80,0005 bd2 ba1.5k sqft621 Hayes St, Eveleth, MN 55734Sold
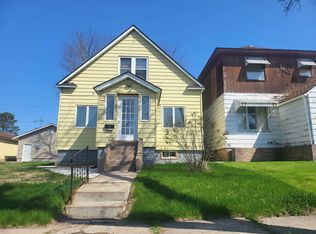
- $13,600-- bd-- ba-- sqft617 Hayes St, Eveleth, MN 55734Off Market
- $99,9004 bd2 ba944 sqft623 Hayes St, Eveleth, MN 55734Off Market
- $75,7004 bd1 ba816 sqft615 Hayes St, Eveleth, MN 55734Off Market
- $98,0005 bd2 ba2k sqft625 Hayes St, Eveleth, MN 55734Sold
- $52,5001 bd2 ba804 sqft613 Hayes St, Eveleth, MN 55734Sold
- $60,0001 bd1 ba520 sqft609 McKinley Ave, Eveleth, MN 55734Sold
Nearby schools
GreatSchools rating
- 9/10Laurentian ElementaryGrades: PK-6Distance: 1 mi
- 5/10Rock Ridge High SchoolGrades: 7-12Distance: 1.2 mi
Schools provided by the listing agent
- District: Eveleth/Gilbert
Source: Range AOR. This data may not be complete. We recommend contacting the local school district to confirm school assignments for this home.
- Minnesota
- Saint Louis County
- Eveleth
- 55734
- 619 Hayes St
