Skip main navigation
Off market
  • $379,100

    619 Kershaw Street, Cheraw, SC 29520

    4beds
    3,204sqft
    SingleFamily
    Built in 1930
    0.4 Acres Lot
    $379,100 Zestimate®
    $118/sqft
    $1,881 Estimated rent

    Home value

    $379,100

    $337,000 - $421,000

    $1,881/mo

    Zestimate® history
    Loading
    Loading...

    Owner options

    List your home for rent

    $1,881/mo

    Rent Zestimate®

    Find your next renter with Zillow Rental Manager. Plus, with online applications, you can quickly screen prospective tenants – for free.

    Learn more

    $1,881/mo

    Rent Zestimate®

    Refinance and save

    $2,180/mo

    Est. payment

    Refinancing to a lower rate could help reduce your monthly payments and save thousands over the life of the loan.

    See today's rates

    $2,180/mo

    Est. payment

    Explore your selling options

    Work with a Zillow partner agent

    Leverage their expertise and Zillow's premium Showcase listings to get your home seen by more buyers.

    Get started

    List with your own agent

    Get your home in front of millions of buyers by listing it on Zillow.

    Learn how to do it

    Sell it yourself

    Take full control of how buyers see your home on Zillow by listing For Sale by Owner (FSBO).

    List your home

    What's special

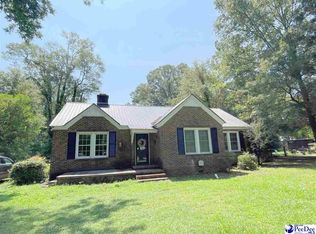
    On Cheraw's tree-lined Kershaw Street, the historic district, sits this beautiful home with a full facade porch and Tuscan columns, exquisite front door with transom and sidelights... this is a book you can judge by its cover because inside is just as impressive. Resting on a corner lot, in a neighborhood where many enjoy an early morning or afternoon walk on the grid of sidewalks that make their way through quaint Cheraw. The alluring curb appeal draws the eye, letting it dance from the majestic oak, adorning landscaping, the continuous porch that spans across the front and side accentuated with beautiful trim... oh the evenings one could spend on this porch soothing the stress away. Another awesome feature of this home is its detached, double garage with carports. Lots of space for stowing tools, toys, and hobby, while protecting vehicles from the elements. Its design & capabilities are unique, and yet stylishly attractive. For outdoor entertaining of family & friends, just inside the white picket fencing, a spacious brick patio provides the ideal platform for grilling and conversation. Now let's talk kitchen... it is amazing! Lustrous hardwood flooring, stained wood ceiling, crisp white cabinetry and built-ins, double bars, an island with gas stove, stainless appliances... did you notice the ovens? Built-in wine rack, adjacent areas for breakfast, and another for casual dining... with a cozy fireplace. And, just off the kitchen is a built-in computer workstation so you can get your work on. When it's time to impress and entertain, the formal dining room stands ready with a beautiful chandelier, tall ceiling, ornate moldings, fireplace, and rich hardwood flooring. The formal living room, adjacent and accessible through double pocket doors, is filled with natural light, it's fireplace wrapped in an impressive mantel and expanse for those cherished antiques and fine furnishings. Into the hallway and up the elegant stairway, the beauty continues... hardwood flooring, ornate moldings & trimmings, built-ins, and complimenting color pallet. With an accomodating, comfortable four bedrooms and 3.5 bathrooms, this home opens up for generous living. Other notes of interest are exposed beams in the den, surround sound system, ground gutters, professionally landscaping, natural gas service, refreshed painting in the bathrooms, and a laundry room that is impressive in and of itself. The convenience of this home is ideal, placing it within an easy stroll to town parks, downtown, shopping, dining, schools, and healthcare. There is so much more to appreciate about this home that you simply have to see it to absorb it all. Beautiful, well-thought-out, and ready for your personal touch... let's have a look, shall we?

    This property is off market, which means it's not currently listed for sale or rent on Zillow. This may be different from what's available on other websites or public sources.
    Facts & features

    Interior

    Bedrooms & bathrooms
    • Bedrooms: 4
    • Bathrooms: 4
    • Full bathrooms: 3
    • 1/2 bathrooms: 1
    Heating
    • Heat pump, Gas
    Cooling
    • Central
    Appliances
    • Included: Dishwasher, Dryer, Refrigerator, Washer
    Features
    • Flooring: Hardwood
    Interior area
    • Total interior livable area: 3,204 sqft

    Property

    Parking
    • Total spaces: 2
    • Parking features: Garage - Detached
    Lot
    • Size: 0.40 Acres

    Construction

    Type & style
    • Home type: SingleFamily
    Condition
    • Year built: 1930

    Community & neighborhood

    Location
    • Region: Cheraw

    Other

    Other facts
    • Garage Type: Detached
    • Construction Type: Frame
    • Sewer Type: Municipal
    • Water Source Type: Municipal
    • View Street: yes
    • HOA or Building Fee: 0.00
    • Dining Room: yes
    • Den or Home Office: yes
    • Entry Foyer: yes
    • Appliance Refrigerator: yes
    • Appliance Oven: yes
    • Appliance Dishwasher: yes
    • Floor Hardwood: yes
    • Appliance Dryer: yes
    • Appliance Washer: yes

    Price history

    DateEventPrice
    4/19/2021Listing removed--
    Source: My State MLS Report a problem
    3/23/2021Pending sale$284,000$89/sqft
    Source: My State MLS #10967249 Report a problem
    1/27/2021Listed for sale$284,000-0.4%$89/sqft
    Source: Property Empire #10967249 Report a problem
    1/18/2021Listing removed--
    Source: Pee Dee Realtor Association Report a problem
    8/14/2020Price change$285,000-1.7%$89/sqft
    Source: Lewis Realty of Chesterfield County #20192075 Report a problem
    5/12/2020Price change$290,000-1.5%$91/sqft
    Source: Lewis Realty of Chesterfield County #20192075 Report a problem
    9/25/2019Price change$294,500-0.2%$92/sqft
    Source: Lewis Realty of Chesterfield County #20192075 Report a problem
    6/10/2019Listed for sale$295,000+3.5%$92/sqft
    Source: Lewis Realty of Chesterfield County #20192075 Report a problem
    4/26/2017Sold$285,000-3.1%$89/sqft
    Source: Agent Provided Report a problem
    12/9/2016Pending sale$294,000$92/sqft
    Source: Lewis Realty of Chesterfield County #129609 Report a problem
    8/22/2016Listed for sale$294,000-7.8%$92/sqft
    Source: Lewis Realty of Chesterfield County #129609 Report a problem
    7/19/2016Listing removed$319,000$100/sqft
    Source: Lewis Realty of Chesterfield County #124868 Report a problem
    4/5/2016Price change$319,000-5.9%$100/sqft
    Source: Lewis Realty of Chesterfield County #124868 Report a problem
    3/3/2016Listed for sale$339,000$106/sqft
    Source: Lewis Realty of Chesterfield County #124868 Report a problem

    Public tax history

    Tax history is unavailable.

    Neighborhood: 29520

    Nearby schools

    GreatSchools rating
    Schools provided by the listing agent
    • Elementary: CHERAW PRIMARY
    • High: CHERAW HIGH

    Source: The MLS. This data may not be complete. We recommend contacting the local school district to confirm school assignments for this home.

    Get pre-qualified for a loan
    At Zillow Home Loans, we can pre-qualify you in as little as 5 minutes with no impact to your credit score.

    An equal housing lender. NMLS #10287.
