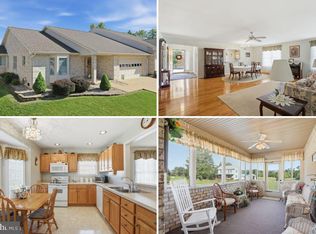
Welcome to your dream home nestled in the heart of Woodstock, VA, where comfort, style, and breathtaking mountain views come together in perfect harmony. This exquisite 2-bedroom, 2-bathroom duplex is a true gem, offering an inviting atmosphere and an array of desirable amenities. As you step inside, you'll be immediately captivated by the warm and elegant hardwood floors that flow seamlessly throughout the main living areas. The eat-in kitchen boasts ample counter space, and plenty of cabinet storage for all your culinary needs. It's the ideal setting for whipping up delicious meals that can be savored in the dining area which is open to the Living room. The Living Room features a beautiful gas fireplace and has plenty of room for your furniture. For those who value relaxation and comfort, the cozy den is a perfect escape. This inviting space provides a warm and intimate setting, perfect for movie nights, reading, or simply unwinding after a long day.. The sunroom is a tranquil oasis that brings the outdoors in. Here, you can bask in the sun's warmth while savoring your morning coffee or unwind with a good book in the evening. Beyond the sunroom, step onto the private patio, a perfect spot for entertaining and enjoying the fenced-in backyard while taking in those views. Retreat to the primary suite, a spacious haven of tranquility. Here, you'll discover a large walk-in closet that ensures all your wardrobe needs are met. The en-suite bathroom offers convenience and luxury, with a walk-in shower and separate tub for relaxation. For those with a passion for cars, hobbies, or extra storage space, the 2-car garage provides ample room for all your needs. This practical yet spacious feature is a rare find and a valuable addition to this already impressive property. But the true masterpiece of this home is the jaw-dropping mountain views that surround you. Each day, you'll be treated to a breathtaking panorama that changes with the seasons, making this residence a true retreat from the hustle and bustle of everyday life.
Sold for $349,900
$349,900
619 Kestrel Ct, Woodstock, VA 22664
2beds
1,658sqft
Single Family Residence
Built in 2003
7,449 Square Feet Lot
$376,600 Zestimate®
$211/sqft
$1,790 Estimated rent
Home value
$376,600
$358,000 - $395,000
$1,790/mo
Zestimate® history
Owner options
List your home for rent
$1,790/mo
Rent Zestimate®
Find your next renter with Zillow Rental Manager. Plus, with online applications, you can quickly screen prospective tenants – for free.
$1,790/mo
Rent Zestimate®
Refinance and save
$2,165/mo
Est. payment
Refinancing to a lower rate could help reduce your monthly payments and save thousands over the life of the loan.
$2,165/mo
Est. payment
Explore your selling options
Work with a Zillow partner agent
Leverage their expertise and Zillow's premium Showcase listings to get your home seen by more buyers.
Get startedList with your own agent
Get your home in front of millions of buyers by listing it on Zillow.
Learn how to do itSell it yourself
Take full control of how buyers see your home on Zillow by listing For Sale by Owner (FSBO).
List your homeWhat's special
Breathtaking mountain viewsBeautiful gas fireplaceExtra storage spacePrivate patioSeparate tubPrimary suiteLarge walk-in closet
Zillow last checked:
Listing updated:
Listed by:
Lori Hoffman 540-481-0802,
Preslee Real Estate
Bought with:
Donna Hopkins, 0225203983
Realty FC, LLC
Source: Bright MLS,MLS#: VASH2006732
Facts & features
Interior
Bedrooms & bathrooms
- Bedrooms: 2
- Bathrooms: 2
- Full bathrooms: 2
- Main level bathrooms: 2
- Main level bedrooms: 2
Basement
- Area: 0
Heating
- Heat Pump, Natural Gas
Cooling
- Central Air, Electric
Appliances
- Included: Microwave, Dishwasher, Dryer, Oven/Range - Electric, Refrigerator, Washer, Electric Water Heater
- Laundry: Main Level
Features
- Breakfast Area, Ceiling Fan(s), Combination Dining/Living, Crown Molding, Dining Area, Entry Level Bedroom, Eat-in Kitchen, Kitchen - Table Space, Walk-In Closet(s)
- Flooring: Hardwood, Wood
- Windows: Window Treatments
- Has basement: No
- Number of fireplaces: 1
- Fireplace features: Gas/Propane
Interior area
- Total structure area: 1,658
- Total interior livable area: 1,658 sqft
- Finished area above ground: 1,658
- Finished area below ground: 0
Property
Parking
- Total spaces: 2
- Parking features: Garage Faces Front, Garage Door Opener, Inside Entrance, Concrete, Private, Attached, Driveway, Off Street
- Attached garage spaces: 2
- Has uncovered spaces: Yes
Accessibility
- Accessibility features: Accessible Entrance
Features
- Levels: One
- Stories: 1
- Patio & porch: Patio, Porch
- Pool features: None
- Fencing: Back Yard,Vinyl
- Has view: Yes
- View description: Mountain(s)
Lot
- Size: 7,449 Square Feet
- Features: Landscaped, Rear Yard
Details
- Additional structures: Above Grade, Below Grade
- Parcel number: 045A308 014
- Zoning: R-1
- Special conditions: Standard
Construction
Type & style
- Home type: SingleFamily
- Architectural style: Traditional
- Property subtype: Single Family Residence
- Attached to another structure: Yes
Materials
- Brick
- Foundation: Crawl Space
Condition
- Excellent
- New construction: No
- Year built: 2003
Utilities & green energy
- Sewer: Public Sewer
- Water: Public
Community & HOA
Community
- Subdivision: Falcon Place
HOA
- Has HOA: Yes
- HOA fee: $100 annually
- HOA name: FALCON PLACE HOA
Location
- Region: Woodstock
Financial & listing details
- Price per square foot: $211/sqft
- Tax assessed value: $284,800
- Annual tax amount: $2,022
- Date on market: 9/1/2023
- Listing agreement: Exclusive Right To Sell
- Ownership: Fee Simple
Price history
| Date | Event | Price |
|---|---|---|
| 10/11/2023 | Sold | $349,900$211/sqft |
Source:  Bright MLS #VASH2006732 Report a problem Bright MLS #VASH2006732 Report a problem | ||
| 9/12/2023 | Contingent | $349,900$211/sqft |
Source: Bright MLS #VASH2006732 Report a problem | ||
| 9/1/2023 | Listed for sale | $349,900$211/sqft |
Source: Bright MLS #VASH2006732 Report a problem | ||
Public tax history
| Year | Property taxes | Tax assessment |
|---|---|---|
| 2024 | $1,823 | $284,800 |
| 2023 | -- | $284,800 |
| 2022 | -- | $284,800 +27.8% |
| 2021 | -- | $222,800 |
| 2020 | -- | $222,800 |
| 2018 | $1,426 | $222,800 |
| 2017 | -- | $222,800 |
| 2016 | -- | $222,800 -1.6% |
| 2015 | -- | $226,400 |
| 2014 | -- | $226,400 |
| 2013 | -- | $226,400 |
| 2012 | -- | $226,400 |
| 2011 | -- | $226,400 |
| 2010 | -- | $226,400 +3.8% |
| 2009 | -- | $218,200 |
| 2007 | $1,113 -1.4% | $218,200 +31.5% |
| 2005 | $1,128 | $165,900 |
| 2004 | -- | $165,900 |
| 2003 | -- | -- |
Find assessor info on the county website
Neighborhood: 22664
Nearby homes
- $410,0002 bd2 ba1.6k sqft621 Kestrel Ct, Woodstock, VA 22664Sold
- $399,5003 bd2 ba2k sqft617 Kestrel Ct, Woodstock, VA 22664Off Market
- $444,3003 bd2 ba2k sqft623 Kestrel Ct, Woodstock, VA 22664Off Market
- $423,9003 bd2 ba2.1k sqft615 Kestrel Ct, Woodstock, VA 22664Sold

- $356,8002 bd2 ba1.6k sqft608 Kestrel Ct, Woodstock, VA 22664Off Market
- $354,8003 bd2 ba1.7k sqft625 Kestrel Ct, Woodstock, VA 22664Off Market
- $501,1004 bd3 ba2.1k sqft613 Kestrel Ct, Woodstock, VA 22664Off Market
- $364,2002 bd2 ba1.7k sqft606 Kestrel Ct, Woodstock, VA 22664Off Market
Nearby schools
GreatSchools rating
- 3/10W.W. Robinson Elementary SchoolGrades: PK-5Distance: 0.9 mi
- 6/10Peter Muhlenberg Middle SchoolGrades: 6-8Distance: 0.8 mi
- 6/10Central High SchoolGrades: 9-12Distance: 0.9 mi
Schools provided by the listing agent
- District: Shenandoah County Public Schools
Source: Bright MLS. This data may not be complete. We recommend contacting the local school district to confirm school assignments for this home.


Get pre-qualified for a loan
At Zillow Home Loans, we can pre-qualify you in as little as 5 minutes with no impact to your credit score.An equal housing lender. NMLS #10287.
Sell for more on Zillow
Get a Zillow Showcase℠ listing at no additional cost and you could sell for .
$376,600
2% more
+$7,532
With Zillow Showcase(estimated)
$384,132
- Virginia
- Shenandoah County
- Woodstock
- 22664
- 619 Kestrel Ct
Nearby cities
Nearby neighborhoods
Nearby zip codes
Other Woodstock Topics
