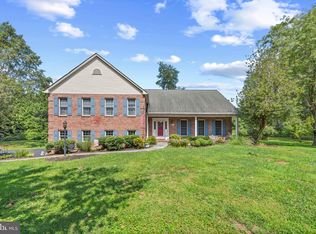
619 Kilmarnock Trail is a beautifully maintained five bedroom, 3.5-bath colonial featuring a two-story foyer, a spacious family room located just off the kitchen, and a large primary bedroom with an en-suite bath. The finished walk-out lower level includes a full in-law suite with full-size windows, direct exterior access, and a separate patio. Outside, the home offers a deck, landscaped yard, and a private wooded backdrop. Located within a short walk of historic downtown Bel Air, with convenient access to the Ma & Pa Heritage Trail, shopping, dining, and community events. UPDATES: HVAC- 2024, Roof- approx 10 years old, garage doors- approx 6 years,
For sale
$645,000
619 Kilmarnock Trl, Bel Air, MD 21014
5beds
3,372sqft
Single Family Residence
Built in 1998
9,757 Square Feet Lot
$614,200 Zestimate®
$191/sqft
$15/mo HOA
What's special
Finished walk-out lower levelTwo-story foyerLandscaped yardSeparate patioPrivate wooded backdrop
- 23 hours
- 827
- 29
Zillow last checked:
Listing updated:
Listed by:
Carla Banack 443-528-0888,
Cummings & Co. Realtors (410) 823-0033,
Listing Team: Banack Rossi Group
Source: Bright MLS,MLS#: MDHR2059426
Facts & features
Interior
Bedrooms & bathrooms
- Bedrooms: 5
- Bathrooms: 4
- Full bathrooms: 3
- 1/2 bathrooms: 1
- Main level bathrooms: 1
Rooms
- Room types: In-Law/auPair/Suite
Other
- Level: Lower
Heating
- Forced Air, Natural Gas
Cooling
- Central Air, Electric
Appliances
- Included: Gas Water Heater
Features
- 2nd Kitchen, Soaking Tub, Breakfast Area, Ceiling Fan(s), Family Room Off Kitchen, Eat-in Kitchen, Kitchen - Table Space, Pantry
- Flooring: Carpet, Wood
- Basement: Full,Finished,Heated,Improved,Interior Entry,Exterior Entry,Side Entrance,Sump Pump,Walk-Out Access,Windows
- Number of fireplaces: 2
- Fireplace features: Gas/Propane
Interior area
- Total structure area: 3,372
- Total interior livable area: 3,372 sqft
- Finished area above ground: 2,272
- Finished area below ground: 1,100
Property
Parking
- Total spaces: 2
- Parking features: Garage Door Opener, Inside Entrance, Garage Faces Front, On Street, Attached, Driveway
- Attached garage spaces: 2
- Has uncovered spaces: Yes
Accessibility
- Accessibility features: None
Features
- Levels: One
- Stories: 1
- Pool features: None
- Has view: Yes
- View description: Trees/Woods
Lot
- Size: 9,757 Square Feet
Details
- Additional structures: Above Grade, Below Grade
- Parcel number: 1303312445
- Zoning: R2
- Special conditions: Standard
Construction
Type & style
- Home type: SingleFamily
- Architectural style: Colonial
- Property subtype: Single Family Residence
Materials
- Vinyl Siding
Condition
- New construction: No
- Year built: 1998
Utilities & green energy
- Sewer: Public Sewer
- Water: Public
Community & HOA
Community
- Subdivision: None Available
HOA
- Has HOA: Yes
- HOA fee: $178 annually
Location
- Region: Bel Air
Financial & listing details
- Price per square foot: $191/sqft
- Tax assessed value: $478,067
- Annual tax amount: $5,137
- Date on market: 9/4/2026
- Listing agreement: Exclusive Right To Sell
- Ownership: Fee Simple
Estimated market value
$614,200
$583,000 - $645,000
$3,648/mo
Price history
| Date | Event | Price |
|---|---|---|
| 9/4/2026 | Listed for sale | $645,000+893.1%$191/sqft |
Source:  Bright MLS #MDHR2059426 Report a problem Bright MLS #MDHR2059426 Report a problem | ||
| 6/30/1998 | Sold | $64,950$19/sqft |
Source: Public Record Report a problem | ||
Public tax history
| Year | Property taxes | Tax assessment |
|---|---|---|
| 2025 | $5,137 +5.5% | $471,300 +5.5% |
| 2024 | $4,868 +5.8% | $446,667 +5.8% |
| 2023 | $4,600 +6.2% | $422,033 +6.2% |
| 2022 | $4,331 -1.7% | $397,400 +2.8% |
| 2021 | $4,404 +1.5% | $386,667 +2.9% |
| 2020 | $4,338 +2.9% | $375,933 +2.9% |
| 2019 | $4,214 +4.1% | $365,200 +4.1% |
| 2018 | $4,048 -3.9% | $350,800 -3.9% |
| 2017 | $4,214 +2910.3% | $365,200 +13.4% |
| 2016 | $140 | $322,000 |
| 2015 | $140 -96.6% | $322,000 |
| 2014 | $4,100 | $322,000 -7% |
| 2013 | -- | $346,300 |
| 2012 | -- | $346,300 |
| 2011 | -- | $346,300 -12.1% |
| 2010 | -- | $393,820 +6.4% |
| 2009 | -- | $370,156 +6.8% |
| 2008 | -- | $346,493 +7.3% |
| 2007 | -- | $322,830 +10.6% |
| 2006 | -- | $291,930 +11.8% |
| 2005 | -- | $261,030 +13.4% |
| 2004 | -- | $230,130 +4.3% |
| 2003 | -- | $220,730 +4.4% |
| 2002 | -- | $211,330 +4.7% |
| 2001 | -- | $201,930 |
Find assessor info on the county website
Monthly payment
Est. payment
Payment breakdown
Explore the cost of this home by adjusting the details. Changes won't be saved.Climate risks
Neighborhood: 21014
Nearby schools
Schools provided by the listing agent
- District: Harford County Public Schools
Source: Bright MLS. This data may not be complete. We recommend contacting the local school district to confirm school assignments for this home.
Similar homes
- $519,0004 bd3 ba2.2k sqft9 Roland Pl, Bel Air, MD 21014For Sale

 MLS ID #MDHR2059682, Julianne Poindexter, Valkenet Brokerage, LLC.. Bright MLS
 - $649,9005 bd4 ba2.9k sqft7 McGregor Way, Bel Air, MD 21014For Sale
 MLS ID #MDHR2059250, Kathleen Marsden, RE/MAX Distinctive Real Estate, Inc.. Bright MLS
 - $735,0004 bd4 ba3.9k sqft30 Huntington Pl, Bel Air, MD 21014For Sale
 MLS ID #MDHR2059226, Andrew Undem, Berkshire Hathaway HomeServices Homesale Realty. Bright MLS
 - $714,9004 bd4 ba4.2k sqft1011 Irwins Choice, Bel Air, MD 21014For Sale
 MLS ID #MDHR2059330, Manny Reyes, Advance Realty, Inc.. Bright MLS
 - $639,9005 bd3 ba2.8k sqft1104 Leeswood Rd, Bel Air, MD 21014For SaleMLS ID #MDHR2056978, Peggy Fancher, ExecuHome Realty. Bright MLS
- $649,9004 bd3 ba3.4k sqft305 Rolling Knoll Dr, Bel Air, MD 21014For SaleMLS ID #MDHR2057638, Janice Saint Vincent, Samson Properties. Bright MLS
- $690,0004 bd4 ba3.6k sqft213 Glenwood Rd, Bel Air, MD 21014For SaleMLS ID #MDHR2059434, Melissa Edwards, Compass. Bright MLS
- $625,0004 bd3 ba2.4k sqft611 Hickory Overlook Dr, Bel Air, MD 21014For SaleMLS ID #MDHR2058616, Aimee C O'Neill, O'Neill Enterprises Realty. Bright MLS
- $650,0004 bd3 ba2.1k sqft901 Southampton Rd, Bel Air, MD 21014For SaleMLS ID #MDHR2056266, Pamela Bragg, Cummings & Co. Realtors. Bright MLS
- $575,0004 bd3 ba2.7k sqft500 Stonehue Ct, Bel Air, MD 21014For SaleMLS ID #MDHR2058532, Michael Klijanowicz, Ghimire Homes. Bright MLS
- $599,0005 bd3 ba2.8k sqft261 Wakely Ter, Bel Air, MD 21014For SaleMLS ID #MDHR2058424, Sam Bruck, Northrop Realty. Bright MLS
- $569,0005 bd2 ba2.3k sqft336 Catherine St, Bel Air, MD 21014For SaleMLS ID #MDHR2056824, Greg Chamish, Black Dog Realty, LLC. Bright MLS
- $637,4654 bd3 ba2.4k sqft305 Tollgate, Bel Air, MD 21014New ConstructionMLS ID #MDHR2058278, Lisa Hiatt, Garceau Realty. Bright MLS
- $575,3334 bd4 ba1.9k sqft400 Gresham Ct, Bel Air, MD 21014For SaleMLS ID #MDHR2058318, Steve Kuzma, Weichert, Realtors - Diana Realty. Bright MLS
- $582,0004 bd3 ba2.4k sqft910 Bergen Ct, Bel Air, MD 21014For SaleMLS ID #MDHR2058028, Chelsea Botley, Cummings & Co. Realtors. Bright MLS
- $699,0004 bd4 ba2.5k sqft306 Brunswick Dr, Bel Air, MD 21015For SaleMLS ID #MDHR2058816, Linda Wunner, Berkshire Hathaway HomeServices Homesale Realty. Bright MLS
- $679,9995 bd4 ba3.3k sqft1445 Fountain Glen Dr, Bel Air, MD 21015For SaleMLS ID #MDHR2057284, Aly Anderson, Allfirst Realty, Inc.. Bright MLS
- $519,9994 bd3 ba1.8k sqft600 E Macphail Rd, Bel Air, MD 21014For SaleMLS ID #MDHR2059414, Emily McGann, Compass. Bright MLS
- $665,0004 bd4 ba4k sqft2014 Royal Fern Ct, Bel Air, MD 21015For SaleMLS ID #MDHR2057300, Heather Schafer Adkins, Long & Foster Real Estate, Inc.. Bright MLS
