Set on a spacious corner lot, this fully permitted, beautifully updated home features a 1 car garage, walkout finished basement, two new HVAC systems, and a highly desirable first floor primary suite, blending charm, space, and modern upgrades in a highly convenient Garner location. A welcoming front porch leads into a two story foyer with a brass statement chandelier, creating a striking first impression and setting the tone for the rest of the home. The layout flows effortlessly, offering both functionality and comfort. Wide plank LVP flooring runs throughout the main living areas, while new carpet adds warmth to the secondary spaces. The living and dining rooms are enhanced with accent beams and custom trim details that bring character and depth to the home. The kitchen has been fully updated with shaker style cabinetry, marble countertops, a tile backsplash, stainless steel appliances including an electric range, microwave, and dishwasher, along with updated lighting that ties the space together. The primary suite offers a spacious and relaxing retreat, featuring a separate soaking tub, a custom arched walk in shower, and an oversized vanity with dedicated makeup seating. All bathrooms throughout the home have been updated with new tile, vanities, and modern plumbing fixtures, creating a cohesive and refreshed feel. With multiple living areas, the home provides plenty of flexibility for everyday living and entertaining. Upstairs, a flex space offers additional room, while the finished walkout basement with a half bath creates the perfect setup for a media room, home office, guest space, or additional living area. The 1 car garage and additional driveway provide ample parking for both homeowners and guests. Outdoor living is just as enjoyable, with a charming front porch and an updated back deck featuring new boards and a privacy wall, all overlooking a spacious yard with mature trees. Major system updates include a new water heater & 2 new HVAC systems adding to the home's overall value and peace of mind. Conveniently located with easy access to Interstate 40 and US-70, the home offers a quick commute to Raleigh and the surrounding areas. You'll also enjoy close proximity to shopping and dining at White Oak Crossing, nearby parks and greenways, WakeMed Raleigh Campus, and universities such as North Carolina State University. Move in ready with extensive updates, flexible living space, and a prime location, this home is a standout opportunity in Garner. Schedule your showing today!
Sold for $475,000
$475,000
619 Kimberwood Ct, Garner, NC 27529
3beds
3,002sqft
Single Family Residence, Residential
Built in 1988
0.4 Acres Lot
$467,800 Zestimate®
$158/sqft
$2,998 Estimated rent
Home value
$467,800
$444,000 - $491,000
$2,998/mo
Zestimate® history
Owner options
List your home for rent
$2,998/mo
Rent Zestimate®
Find your next renter with Zillow Rental Manager. Plus, with online applications, you can quickly screen prospective tenants – for free.
$2,998/mo
Rent Zestimate®
Refinance and save
$2,877/mo
Est. payment
Refinancing to a lower rate could help reduce your monthly payments and save thousands over the life of the loan.
$2,877/mo
Est. payment
Explore your selling options
Work with a Zillow partner agent
Leverage their expertise and Zillow's premium Showcase listings to get your home seen by more buyers.
Get startedList with your own agent
Get your home in front of millions of buyers by listing it on Zillow.
Learn how to do itSell it yourself
Take full control of how buyers see your home on Zillow by listing For Sale by Owner (FSBO).
List your homeWhat's special
Walkout finished basementWelcoming front porchMarble countertopsSpacious corner lotTile backsplash
Zillow last checked:
Listing updated:
Listed by:
William Patrick 719-684-5190,
EXP Realty LLC,
Cristina Galavis 919-564-6262,
EXP Realty LLC
Bought with:
Non Member
Non Member Office
Source: Doorify MLS,MLS#: 10155881
Facts & features
Interior
Bedrooms & bathrooms
- Bedrooms: 3
- Bathrooms: 4
- Full bathrooms: 2
- 1/2 bathrooms: 2
Heating
- Heat Pump
Cooling
- Heat Pump
Appliances
- Included: Dishwasher, Electric Water Heater, Free-Standing Electric Range, Microwave, Stainless Steel Appliance(s), Water Heater, Wine Refrigerator
- Laundry: Laundry Room, Main Level
Features
- Bathtub/Shower Combination, Beamed Ceilings, Chandelier, Double Vanity, Dry Bar, Entrance Foyer, High Ceilings, Master Downstairs, Separate Shower, Smooth Ceilings, Soaking Tub, Stone Counters, Walk-In Closet(s), Walk-In Shower
- Flooring: Carpet, Vinyl, Tile
- Basement: Finished, Walk-Out Access
Interior area
- Total structure area: 3,002
- Total interior livable area: 3,002 sqft
- Finished area above ground: 2,282
- Finished area below ground: 720
Property
Parking
- Total spaces: 1
- Parking features: Driveway, Garage, Garage Faces Side, Off Street
- Attached garage spaces: 1
Features
- Levels: Three Or More
- Stories: 3
- Patio & porch: Deck, Front Porch
- Has view: Yes
Lot
- Size: 0.4 Acres
- Features: Back Yard, Corner Lot, Cul-De-Sac, Hardwood Trees
Details
- Parcel number: 171009270051000 0160971
- Zoning: R4
- Special conditions: Standard
Construction
Type & style
- Home type: SingleFamily
- Architectural style: Cottage, Craftsman
- Property subtype: Single Family Residence, Residential
Materials
- Brick, Masonite
- Foundation: Slab
- Roof: Shingle
Condition
- New construction: No
- Year built: 1988
Utilities & green energy
- Sewer: Public Sewer
- Water: Public
- Utilities for property: Cable Available, Electricity Connected, Water Connected
Community & HOA
Community
- Subdivision: Kimber Woods
HOA
- Has HOA: No
Location
- Region: Garner
Financial & listing details
- Price per square foot: $158/sqft
- Tax assessed value: $426,688
- Annual tax amount: $4,445
- Date on market: 3/27/2026
Price history
| Date | Event | Price |
|---|---|---|
| 5/11/2026 | Sold | $475,000+1.1%$158/sqft |
Source:  Doorify MLS #10155881 Report a problem Doorify MLS #10155881 Report a problem | ||
| 4/3/2026 | Pending sale | $469,900$157/sqft |
Source: Doorify MLS #10155881 Report a problem | ||
| 3/27/2026 | Listed for sale | $469,900+111.7%$157/sqft |
Source: Doorify MLS #10155881 Report a problem | ||
| 11/24/2025 | Sold | $222,000+48%$74/sqft |
Source: Public Record Report a problem | ||
| 5/29/1998 | Sold | $150,000$50/sqft |
Source: Public Record Report a problem | ||
Public tax history
| Year | Property taxes | Tax assessment |
|---|---|---|
| 2025 | $3,978 +0.3% | $426,688 |
| 2024 | $3,965 +50.5% | $426,688 +71.6% |
| 2023 | $2,635 +9.5% | $248,674 |
| 2022 | $2,406 +5.3% | $248,674 |
| 2021 | $2,285 +1.4% | $248,674 |
| 2020 | $2,255 +10% | $248,674 +22.2% |
| 2019 | $2,050 | $203,502 |
| 2018 | $2,050 +11.5% | $203,502 |
| 2017 | $1,839 +1.3% | $203,502 |
| 2016 | $1,816 +9.5% | $203,502 +7.3% |
| 2015 | $1,658 +4.9% | $189,684 |
| 2014 | $1,580 | $189,684 |
| 2013 | -- | $189,684 |
| 2012 | -- | $189,684 |
| 2011 | -- | $189,684 |
| 2010 | -- | $189,684 |
| 2009 | -- | $189,684 |
| 2008 | -- | -- |
| 2007 | -- | -- |
| 2006 | -- | -- |
| 2005 | -- | -- |
| 2004 | -- | -- |
| 2003 | -- | -- |
| 2002 | -- | -- |
| 2001 | -- | -- |
Find assessor info on the county website
Neighborhood: 27529
Nearby homes
- $339,2003 bd3 ba1.7k sqft609 Kimberwood Ct, Garner, NC 27529Off Market
- $329,3003 bd2 ba1.5k sqft916 Buckingham Rd, Garner, NC 27529Off Market
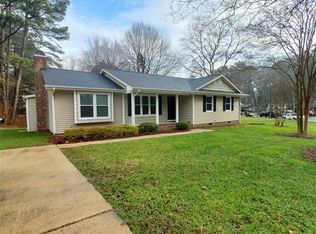
- $337,300-- bd2 ba1.6k sqft607 Kimberwood Ct, Garner, NC 27529Off Market
- $463,2003 bd4 ba2.5k sqft602 Westwood Dr, Garner, NC 27529Off Market

- $429,300-- bd2 ba2.4k sqft505 Westwood Dr, Garner, NC 27529Off Market
- $367,4004 bd2 ba2.1k sqft1000 Buckingham Rd, Garner, NC 27529Off Market
- $313,700-- bd2 ba1.3k sqft914 Buckingham Rd, Garner, NC 27529Off Market
- $312,6003 bd2 ba1.3k sqft601 Westwood Dr, Garner, NC 27529Off Market
Nearby schools
GreatSchools rating
- 4/10Timber Drive ElementaryGrades: PK-5Distance: 0.8 mi
- 4/10East Garner MiddleGrades: 6-8Distance: 2.2 mi
- 5/10Garner HighGrades: 9-12Distance: 1.4 mi
Schools provided by the listing agent
- Elementary: Wake - Aversboro
- Middle: Wake - East Garner
- High: Wake - Garner
Source: Doorify MLS. This data may not be complete. We recommend contacting the local school district to confirm school assignments for this home.
Get a cash offer in 3 minutes
Find out how much your home could sell for in as little as 3 minutes with a no-obligation cash offer.
Estimated market value
$467,800
Get a cash offer in 3 minutes
Find out how much your home could sell for in as little as 3 minutes with a no-obligation cash offer.
Estimated market value
$467,800
- North Carolina
- Wake County
- Garner
- 27529
- 619 Kimberwood Ct
Nearby cities
Nearby neighborhoods
Nearby zip codes
Other Garner Topics
