Skip main navigation
Pending
  • $219,000

    619 King St APT 201, Columbia, SC 29205

    3beds
    1,150sqft
    : 
    Loading
    Get pre-qualified
    Condominium
    Built in 1973
    -- sqft lot
    $229,200 Zestimate®
    $190/sqft
    $373/mo HOA

    What's special

    Essential appliancesU-shaped kitchenNatural cabinetry
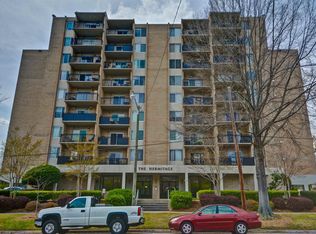
    Condo at The Hermitage with 3BR/2BA is in a great location just off Devine Street in Downtown Columbia. Common living and dining area is spacious with room for you to set it up however you might desire. Enjoy a private balcony off this second story unit where you can enjoy your morning coffee or nighttime read. The U-shaped kitchen provides natural cabinetry, essential appliances and plenty of counter space for preparing and cooking. One bedroom features a private bathroom and two additional bedrooms share access to full bathroom, with brand new tiled tub-shower setup. Third bedroom offers an option for an office with fabulous french doors that are unique to this unit. Included in the recent renovations are new hardwoods and gorgeous wood shutters throughout the unit. You will have access to common areas within the building which include gym, laundry room and library. Live within walking distance to both Devine Street and Five Points, which both have great shopping, dining and entertainment options. The building provides both a secure and private place to live. The unit can be used as an investment property but AirBnB and VRBO services are not permitted. Disclaimer: CMLS has not reviewed and, therefore, does not endorse vendors who may appear in listings.
    33 days
    |
    240
    |
    5
    |

    Zillow last checked:

    Listing updated:

    Listed by:

    Terri A Irvin,

    The Moore Company

    Source: Consolidated MLS,MLS#: 635699MLS Logo

      Facts & features

      Interior

      Bedrooms & bathrooms
      • Bedrooms: 3
      • Bathrooms: 2
      • Full bathrooms: 2
      • Main level bathrooms: 2
      Primary bedroom
      • Features: Bath-Private, Tub-Shower, Closet-Private
      • Level: Main
      Bedroom 2
      • Features: Bath-Shared, Tub-Shower, Closet-Private
      • Level: Main
      Bedroom 3
      • Features: Bath-Shared, Tub-Shower, Closet-Private
      • Level: Main
      Dining room
      • Features: Area, Molding, Floors-Laminate
      • Level: Main
      Kitchen
      • Features: Counter Tops-Solid Surfac, Floors-Tile, Backsplash-Other
      • Level: Main
      Living room
      • Features: Beams, French Doors, Molding, Floors-Laminate
      • Level: Main
      Heating
      • Central
      Cooling
      • Central Air
      Appliances
      • Included: Built-In Range, Free-Standing Range, Self Clean, Smooth Surface, Dishwasher, Dryer, Ice Maker, Refrigerator, Microwave Countertop
      • Laundry: Common Area, Main Level
      Features
      • Flooring: Laminate, Tile
      • Has basement: No
      • Has fireplace: No
      Interior area
      • Total structure area: 1,150
      • Total interior livable area: 1,150 sqft

      Property

      Parking
      • Total spaces: 1
      • Parking features: No Garage
      Features
      • Exterior features: Landscape Lighting
      Lot
      • Features: Sprinkler
      Details
      • Parcel number: 113820201

      Construction

      Type & style
      • Home type: Condo
      • Architectural style: Contemporary
      • Property subtype: Condominium
      Materials
      • Other
      • Foundation: Slab
      Condition
      • New construction: No
      • Year built: 1973

      Utilities & green energy

      • Sewer: Public Sewer
      • Water: Public

      Community & HOA

      Community
      • Subdivision: HERMITAGE
      HOA
      • Has HOA: Yes
      • Services included: Common Area Maintenance, Exterior Maintenance, Landscaping, Sidewalk Maintenance, Sprinkler, Trash, Water, Green Areas, Pest Control
      • HOA fee: $373 monthly
      Location
      • Region: Columbia

      Financial & listing details

      • Price per square foot: $190/sqft
      • Tax assessed value: $165,000
      • Annual tax amount: $4,771
      • Date on market: 6/4/2026
      • Listing agreement: Exclusive Right To Sell
      • Road surface type: Paved

        Estimated market value

        $229,200

        $213,000 - $248,000

        $2,060/mo

        Price history

        DateEventPrice
        7/4/2026Pending sale$219,000$190/sqft
        Source: Consolidated MLS #635699 Report a problem
        6/19/2026Contingent$219,000$190/sqft
        Source: Consolidated MLS #635699 Report a problem
        6/4/2026Listed for sale$219,000+32.7%$190/sqft
        Source: Consolidated MLS #635699 Report a problem
        7/22/2021Sold$165,000-2.4%$143/sqft
        Source: Public Record Report a problem
        6/7/2021Listed for sale$169,000+22.9%$147/sqft
        Source: Consolidated MLS #519018 Report a problem
        3/1/2018Sold$137,500-8.3%$120/sqft
        Source: Public Record Report a problem
        10/5/2017Listed for sale$149,900+5.6%$130/sqft
        Source: Coldwell Banker Residential Brokerage - Midtown #433853 Report a problem
        3/2/2015Sold$142,000-10.1%$123/sqft
        Source: Agent Provided Report a problem
        7/2/2014Listed for sale$158,000$137/sqft
        Source: Russell & Jeffcoat Real Estate #357973 Report a problem

        Public tax history

        YearProperty taxesTax assessment
        2022$4,771 +19%$9,900 +20%
        2021$4,008 -1.4%$8,250
        2020$4,065 -0.3%$8,250
        2019$4,076 +444.3%$8,250 +45.2%
        2018$749 $5,680
        2017$749 +2.7%$5,680
        2016$729 +3.7%$5,680 +26.5%
        2015$703 -18.1%$4,490 -96%
        2014$858 -72.6%$112,200 +1567.2%
        2013$3,136 $6,730 +14.8%
        2012-- $5,860
        2011-- $5,860
        2010-- $5,860
        2009-- $5,860 +15.1%
        2008-- $5,090
        2007-- $5,090
        2006-- $5,090
        2005-- $5,090 +20.6%
        2004-- $4,220
        2003-- $4,220
        2002-- $4,220
        2000-- $4,220

        Find assessor info on the county website

        Monthly payment

        Est. payment

        Payment breakdown

        Explore the cost of this home by adjusting the details. Changes won't be saved.
        All calculations are estimates and provided by Zillow, Inc. for informational purposes only. Actual amounts may vary.
        HOA fees may include property taxes on listings classified as Co-Ops. Contact the listing agent and/or owner for fee details.
        Mortgage interest rates are dependent on a number of factors, including credit score, down payment, and repayment length. Interest rate data provided by Zillow Group Marketplace, Inc. as of 1/1/1970 from various mortgage lenders with which we have lead or other similar arrangements; the Estimated Payment is an average of those rates.
        See how much you could borrow to make a competitive offer.

        Climate risks

        Neighborhood: Shandon

        Getting around

        84 / 100
        Very Walkable
        35 / 100
        Some Transit
        52 / 100
        Bikeable

        Nearby schools

        GreatSchools rating
        Schools provided by the listing agent
        • Elementary: A.C. Moore
        • Middle: Hand
        • High: Dreher
        • District: Richland One

        Source: Consolidated MLS. This data may not be complete. We recommend contacting the local school district to confirm school assignments for this home.

        A local agent can set up tours, give advice and negotiate with sellers.

        A local lender can help you make sure your offer is ready when you are.

        Browse local experts

        Similar homes

        Skip to the end of the carouselSkip to the beginning of the carousel