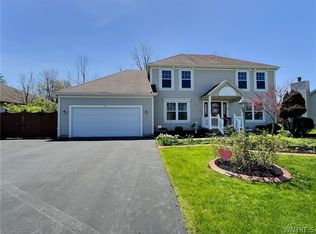
Beautiful home nestled on over an acre of land all set on a quiet dead-end street in Lancaster! It's almost too good to be true! Still loved by the original owner, this home has been well maintained and continuously updated since it was built. When you walk in, you will immediately be greeted by the comfortable feeling of being home. Generously sized family room is complete with gas burning fireplace for those chilly fall/winter nights and large windows to allow for cool breezes and plenty of sun in the warm summer months. Formal dining room with French doors that allow access to the large wrap around porch. Eat-in kitchen with granite countertops includes all appliances and has access to the oversized back deck for outdoor dining in the summer. First floor laundry (washer/dryer inc.) and half bath in the mudroom area when you first enter from the garage complete the first floor. Second level has a huge master bedroom, two additional bedrooms both with double closets, full bath, large hallway with cute area for a reading nook. All bedrooms have Pella windows. Clean, dry basement for tons of storage and continuously maintained mechanics. Plenty of space to possibly finish a portion or add your own work out area if preferred. The outside is almost as impressive as the house itself! As you pull up to the home, you will notice the peace and quiet of this dead-end portion of the street. Large driveway with plenty of off-street parking perfect for hosting parties. Oversized garage with work bench for projects. Large raised deck and an amazing covered patio area overlook the huge wooded backyard. Double decker shed, fire pit and more! The yard extends back into the woods and has plenty of wildlife for viewing. Two photos of backyard are older to show summer set up. Recent updates include new AC unit (25) for upper level, new sewer lines, sump crock and emergency back up (22). It's the perfect place to call home! Open House 4/12 1-3pm. Offers due 4/14 @ 3pm.
Closed
$475,000
619 Lake Ave, Lancaster, NY 14086
3beds
1,794sqft
Single Family Residence
Built in 1981
1.15 Acres Lot
$473,900 Zestimate®
$265/sqft
$2,813 Estimated rent
Home value
$473,900
$450,000 - $502,000
$2,813/mo
Zestimate® history
Owner options
List your home for rent
$2,813/mo
Rent Zestimate®
Find your next renter with Zillow Rental Manager. Plus, with online applications, you can quickly screen prospective tenants – for free.
$2,813/mo
Rent Zestimate®
Refinance and save
$3,476/mo
Est. payment
Refinancing to a lower rate could help reduce your monthly payments and save thousands over the life of the loan.
$3,476/mo
Est. payment
Explore your selling options
Work with a Zillow partner agent
Leverage their expertise and Zillow's premium Showcase listings to get your home seen by more buyers.
Get startedList with your own agent
Get your home in front of millions of buyers by listing it on Zillow.
Learn how to do itSell it yourself
Take full control of how buyers see your home on Zillow by listing For Sale by Owner (FSBO).
List your homeWhat's special
Gas burning fireplaceHuge wooded backyardLarge raised deckDouble decker shedFire pitLarge wrap around porchQuiet dead-end street
Zillow last checked:
Listing updated:
Listed by:
Cally Couturier 716-940-1815,
Berkshire Hathaway Homeservices Zambito Realtors
Bought with:
Kelly A Roche, 10301222567
RE/MAX Plus
Source: NYSAMLSs,MLS#: B1670433 Originating MLS: Buffalo
Originating MLS: BuffaloFacts & features
Interior
Bedrooms & bathrooms
- Bedrooms: 3
- Bathrooms: 2
- Full bathrooms: 1
- 1/2 bathrooms: 1
- Main level bathrooms: 1
Bedroom 1
- Level: Second
- Dimensions: 21.00 x 14.00
Bedroom 2
- Level: Second
- Dimensions: 13.00 x 9.00
Bedroom 3
- Level: Second
- Dimensions: 13.00 x 9.00
Dining room
- Level: First
- Dimensions: 13.00 x 12.00
Family room
- Level: First
- Dimensions: 23.00 x 14.00
Kitchen
- Level: First
- Dimensions: 16.00 x 10.00
Laundry
- Level: First
- Dimensions: 11.00 x 10.00
Heating
- Gas, Baseboard, Hot Water
Cooling
- Central Air
Appliances
- Included: Dryer, Dishwasher, Electric Oven, Electric Range, Gas Water Heater, Microwave, Refrigerator, Washer
- Laundry: Main Level
Features
- Ceiling Fan(s), Eat-in Kitchen, Granite Counters, Sliding Glass Door(s), Natural Woodwork
- Flooring: Carpet, Laminate, Luxury Vinyl, Varies
- Doors: Sliding Doors
- Basement: Full,Sump Pump
- Number of fireplaces: 1
Interior area
- Total structure area: 1,794
- Total interior livable area: 1,794 sqft
Property
Parking
- Total spaces: 2.5
- Parking features: Attached, Electricity, Garage, Garage Door Opener
- Attached garage spaces: 2.5
Features
- Levels: Two
- Stories: 2
- Patio & porch: Covered, Deck, Patio, Porch
- Exterior features: Blacktop Driveway, Deck, Patio
Lot
- Size: 1.15 Acres
- Dimensions: 125 x 400
- Features: Rectangular, Rectangular Lot, Residential Lot
Details
- Additional structures: Shed(s), Storage
- Parcel number: 1452891261100002123000
- Special conditions: Standard
Construction
Type & style
- Home type: SingleFamily
- Architectural style: Two Story
- Property subtype: Single Family Residence
Materials
- Vinyl Siding
- Foundation: Poured
- Roof: Asphalt,Shingle
Condition
- Resale
- Year built: 1981
Details
- Builder model: Marano
Utilities & green energy
- Electric: Circuit Breakers
- Sewer: Connected
- Water: Connected, Public
- Utilities for property: Sewer Connected, Water Connected
Community & HOA
Community
- Subdivision: Buffalo Crk Reservation
Location
- Region: Lancaster
Financial & listing details
- Price per square foot: $265/sqft
- Tax assessed value: $261,000
- Annual tax amount: $7,548
- Date on market: 4/7/2026
- Cumulative days on market: 7 days
- Listing terms: Cash,Conventional,FHA,VA Loan
Price history
| Date | Event | Price |
|---|---|---|
| 6/3/2026 | Sold | $475,000+11.8%$265/sqft |
Source:  NYSAMLSs #B1670433 Report a problem NYSAMLSs #B1670433 Report a problem | ||
| 4/15/2026 | Pending sale | $424,900$237/sqft |
Source: NYSAMLSs #B1670433 Report a problem | ||
| 4/7/2026 | Listed for sale | $424,900$237/sqft |
Source: NYSAMLSs #B1670433 Report a problem | ||
Public tax history
| Year | Property taxes | Tax assessment |
|---|---|---|
| 2025 | -- | $261,000 |
| 2024 | -- | $261,000 |
| 2023 | -- | $261,000 |
| 2022 | -- | $261,000 |
| 2021 | -- | $261,000 |
| 2020 | -- | $261,000 +49.1% |
| 2019 | -- | $175,000 |
| 2018 | -- | $175,000 |
| 2017 | $5,216 +90.1% | $175,000 |
| 2016 | $2,743 | $175,000 |
| 2015 | -- | $175,000 |
| 2014 | -- | $175,000 |
| 2013 | -- | $175,000 |
| 2012 | -- | $175,000 |
| 2011 | -- | $175,000 |
| 2010 | -- | $175,000 +7.4% |
| 2009 | -- | $163,000 |
| 2008 | -- | $163,000 |
| 2007 | -- | $163,000 |
| 2006 | -- | $163,000 |
| 2005 | -- | $163,000 +58.3% |
| 2004 | -- | $103,000 |
| 2003 | -- | $103,000 |
| 2002 | -- | $103,000 |
| 2001 | -- | $103,000 |
| 2000 | -- | $103,000 |
Find assessor info on the county website
Neighborhood: 14086
Nearby homes
- $413,0003 bd3 ba2k sqft55 Hemlock Ln, Lancaster, NY 14086Sold

- $357,0003 bd2 ba1.3k sqft615 Lake Ave, Lancaster, NY 14086Off Market

- $390,2003 bd1 ba1.4k sqft625 Lake Ave, Lancaster, NY 14086Off Market
- $519,9004 bd3 ba2.7k sqft53 Hemlock Ln, Lancaster, NY 14086Sold
- $48,906-- bd-- ba-- sqftS Lake Ave, Lancaster, NY 14086Off Market
- $32,344-- bd-- ba-- sqftS Lake Ave, Lancaster, NY 14086Off Market
- $4,219-- bd-- ba-- sqftLake Ave, Lancaster, NY 14086Off Market
- $5,000-- bd-- ba-- sqftW Lake Ave, Lancaster, NY 14086Off Market
Nearby schools
GreatSchools rating
- 6/10William Street SchoolGrades: 4-6Distance: 1.1 mi
- 4/10Lancaster Middle SchoolGrades: 7-8Distance: 2 mi
- 10/10Lancaster High SchoolGrades: 9-12Distance: 4.4 mi
Schools provided by the listing agent
- District: Lancaster
Source: NYSAMLSs. This data may not be complete. We recommend contacting the local school district to confirm school assignments for this home.
Sell for more on Zillow
Get a Zillow Showcase℠ listing at no additional cost and you could sell for .
$473,900
2% more
+$9,478
With Zillow Showcase(estimated)
$483,378
Sell for more on Zillow
Get a Zillow Showcase℠ listing at no additional cost and you could sell for .
$473,900
2% more
+$9,478
With Zillow Showcase(estimated)
$483,378
- New York
- Erie County
- Lancaster
- 14086
- 619 Lake Ave
