Skip main navigation
Off market
  • $371,700

    619 Landsford Dr, Fort Wayne, IN 46825

    4beds
    2,749sqft
    SingleFamily
    Built in 1989
    0.35 Acres Lot
    $371,700 Zestimate®
    $135/sqft
    $2,433 Estimated rent

    Home value

    $371,700

    $353,000 - $390,000

    $2,433/mo

    Zestimate® history
    Loading
    Loading...

    Owner options

    List your home for rent

    $2,433/mo

    Rent Zestimate®

    Find your next renter with Zillow Rental Manager. Plus, with online applications, you can quickly screen prospective tenants – for free.

    Learn more

    $2,433/mo

    Rent Zestimate®

    Refinance and save

    $2,256/mo

    Est. payment

    Refinancing to a lower rate could help reduce your monthly payments and save thousands over the life of the loan.

    See today's rates

    $2,256/mo

    Est. payment

    Explore your selling options

    Work with a Zillow partner agent

    Leverage their expertise and Zillow's premium Showcase listings to get your home seen by more buyers.

    Get started

    List with your own agent

    Get your home in front of millions of buyers by listing it on Zillow.

    Learn how to do it

    Sell it yourself

    Take full control of how buyers see your home on Zillow by listing For Sale by Owner (FSBO).

    List your home

    What's special

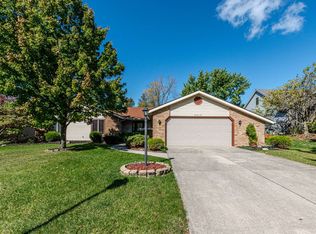
    Do you have the desire to have a backyard pool paradise? This is the home for you! This retreat has a very private, fenced back yard with a beautiful inground pool with lush landscaping, three-season room and deck. Write an offer on this home soon so that you still have plenty of time to enjoy fun in the sun! This four bedroom three bath home sports many updates: new furnace and A/C September 2014; new dimensional shingled roof with tear off, generator hook-up, hot water heater, pool heater 2014; new dishwasher, microwave, garage door opener, pool pump 2015; fresh paint and new carpet 2016. Spend cold winter nights in the cozy family room with wood-burning, brick fireplace with nice built-in cabinets and hard wood floors. The kitchen comes complete with appliances, pantry, work station, new backsplash. All four bedrooms are on the upper level. The large master suite is complete with it's own bath and walk in closet. All of the bedrooms are good sized, have ample closets and the family bath has been beautifully updated with double sinks. The lower level has a large room that is great for a hangout, getaway room. It also has a smaller room that would be good for an office or hobby room. There is a nice sized unfinished part for storage. The garage has a good-sized "bump-out" so you have space for bikes, toys, lawnmowers. This is definitely a must see!

    This property is off market, which means it's not currently listed for sale or rent on Zillow. This may be different from what's available on other websites or public sources.
    Facts & features

    Interior

    Bedrooms & bathrooms
    • Bedrooms: 4
    • Bathrooms: 3
    • Full bathrooms: 2
    • 1/2 bathrooms: 1
    Heating
    • Other
    Cooling
    • Central
    Features
    • Basement: Unfinished
    • Has fireplace: Yes
    • Fireplace features: Electric
    Interior area
    • Total interior livable area: 2,749 sqft

    Property

    Parking
    • Parking features: Garage - Attached
    Lot
    • Size: 0.35 Acres
    Details
    • Parcel number: 020712305005000073

    Construction

    Type & style
    • Home type: SingleFamily
    Materials
    • Frame
    • Roof: Asphalt
    Condition
    • Year built: 1989

    Community & HOA

    HOA
    • Has HOA: Yes
    • HOA fee: $10 monthly
    Location
    • Region: Fort Wayne

    Financial & listing details

    • Price per square foot: $135/sqft
    • Tax assessed value: $347,900
    • Annual tax amount: $3,809

    Price history

    DateEventPrice
    7/12/2016Listing removed$179,900$65/sqft
    Source: North Eastern Group Realty #201628960 Report a problem
    6/23/2016Listed for sale$179,900$65/sqft
    Source: North Eastern Group Realty #201628960 Report a problem

    Public tax history

    YearProperty taxesTax assessment
    2025$3,809 +6%$347,900 +5.3%
    2024$3,593 +9.2%$330,400 +6.8%
    2023$3,289 +16.3%$309,400 +6%
    2022$2,829 +9.4%$292,000 +17.3%
    2021$2,586 +1.1%$249,000 +6.8%
    2020$2,559 +4.1%$233,100 +0.7%
    2019$2,459 +9.4%$231,500 +9.8%
    2018$2,248 +1.9%$210,800 +10.7%
    2017$2,206 +11.6%$190,400 +1.4%
    2016$1,977 +1%$187,700 +6.1%
    2014$1,957 +3.7%$176,900 +3.8%
    2013$1,887 -1.7%$170,400 -1.5%
    2011$1,920 $173,000 +1.1%
    2010-- $171,100 -0.6%
    2007-- $172,200 +8.6%
    2005-- $158,600 +34.2%
    2001-- $118,200 +200%
    1999-- $39,400
    Find assessor info on the county website

    Neighborhood: Lincoln Village

    Nearby schools

    GreatSchools rating
    Get pre-qualified for a loan
    At Zillow Home Loans, we can pre-qualify you in as little as 5 minutes with no impact to your credit score.

    An equal housing lender. NMLS #10287.

    Sell for more on Zillow
    Get a Zillow Showcase℠ listing at no additional cost and you could sell for .
    $371,700
    2% more
    +$7,434
    With Zillow Showcase(estimated)
    $379,134
