Skip main navigation
Sold for $900,000
  • $900,000

    619 LARGOVISTA DRIVE, OAKLAND, FL 34787

    5beds
    3,728sqft
    Single Family Residence
    Built in 2005
    0.31 Acres Lot
    $893,800 Zestimate®
    $241/sqft
    $4,821 Estimated rent

    Home value

    $893,800

    Estimated sales range

    Not available

    $4,821/mo

    Zestimate® history
    Loading
    Loading...

    Owner options

    List your home for rent

    $4,821/mo

    Rent Zestimate®

    Find your next renter with Zillow Rental Manager. Plus, with online applications, you can quickly screen prospective tenants – for free.

    Learn more

    $4,821/mo

    Rent Zestimate®

    Refinance and save

    $6,557/mo

    Est. payment

    Refinancing to a lower rate could help reduce your monthly payments and save thousands over the life of the loan.

    See today's rates

    $6,557/mo

    Est. payment

    Explore your selling options

    Work with a Zillow partner agent

    Leverage their expertise and Zillow's premium Showcase listings to get your home seen by more buyers.

    Get started

    List with your own agent

    Get your home in front of millions of buyers by listing it on Zillow.

    Learn how to do it

    Sell it yourself

    Take full control of how buyers see your home on Zillow by listing For Sale by Owner (FSBO).

    List your home

    What's special

    Mature fruit treesBalcony overlooking the yardLarge loftSpacious bedroomsTropical paradiseEnclosed outdoor kitchenInviting entertainment area
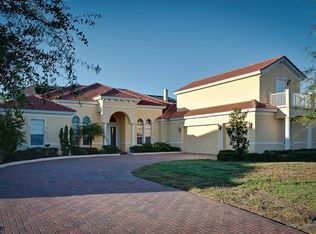
    Welcome to 619 Largovista Dr—a custom-built, recently remodeled home in the highly desirable, gated community of Johns Landing on Johns Lake. This one-of-a-kind property features luxury finishes and a beautifully designed layout, along with mature fruit trees for a touch of natural charm. Step into the grand foyer and take in the stunning light fixtures cascading from the soaring ceilings. To your left, a cozy wood-burning fireplace offers the perfect spot for relaxing nights in. To your right, the spacious dining room is enhanced with elegant wainscoting that extends from floor to ceiling.The living room features an inviting entertainment area with sliding glass doors that flood the space with natural light and provide easy access to the backyard. The kitchen is a showstopper, equipped with sleek white slim shaker cabinets and a striking white oak range hood. Just outside, your enclosed outdoor kitchen makes entertaining a breeze.Step into your own tropical paradise and enjoy fresh peaches, mangos, Barbados cherries, and June plums from mature fruit trees. Back inside, retreat to the primary suite, where an exquisitely designed bathroom awaits—complete with a marble walk-in shower for two, a soaking tub, and a 96-inch dual vanity.Upstairs, you'll find a large loft, four spacious bedrooms, and two additional bathrooms. From the loft, step out onto a balcony overlooking the yard—perfect for your morning coffee.Johns Lake offers endless opportunities for fishing, boating, jet skiing, paddleboarding, water skiing, and wakeboarding, with private access from the community boat ramp just down the road. The location is ideal—just off the Turnpike and Highway 50, with biking access to the Orange Trail and the historic Downtown Winter Garden, known for its charming restaurants and boutique shops. Only 25 minutes to Downtown Orlando, Disney, major attractions, and Orlando International Airport.

    Zillow last checked:

    Listing updated:

    Listed by:

    Farhad Haniff 516-587-2799,

    WEICHERT REALTORS HALLMARK PRO 407-862-9966

    Bought with:

    Jared Jones, 3587424

    REVEL REALTY LLC

    Source: Stellar MLS,MLS#: O6326384MLS LogoOriginating MLS: Orlando Regional

    Facts & features

    Interior

    Bedrooms & bathrooms
    • Bedrooms: 5
    • Bathrooms: 4
    • Full bathrooms: 3
    • 1/2 bathrooms: 1
    Rooms
    • Room types: Family Room, Dining Room, Loft
    Primary bedroom
    • Features: Walk-In Closet(s)
    • Level: First
    • Area: 266 Square Feet
    • Dimensions: 19x14
    Bedroom 2
    • Features: Built-in Closet
    • Level: Second
    • Area: 195 Square Feet
    • Dimensions: 13x15
    Bedroom 3
    • Features: Walk-In Closet(s)
    • Level: Second
    • Area: 180 Square Feet
    • Dimensions: 12x15
    Bedroom 4
    • Features: Walk-In Closet(s)
    • Level: Second
    • Area: 168 Square Feet
    • Dimensions: 12x14
    Bedroom 5
    • Features: Built-in Closet
    • Level: Second
    • Area: 108 Square Feet
    • Dimensions: 12x9
    Kitchen
    • Level: First
    Living room
    • Level: First
    Heating
    • Central, Electric
    Cooling
    • Central Air
    Appliances
    • Included: Oven, Cooktop, Dishwasher, Microwave, Range Hood, Refrigerator
    • Laundry: Electric Dryer Hookup, Inside, Laundry Room, Washer Hookup
    Features
    • Built-in Features, Ceiling Fan(s), Chair Rail, Eating Space In Kitchen, Kitchen/Family Room Combo, Open Floorplan, Primary Bedroom Main Floor, Solid Wood Cabinets, Thermostat
    • Flooring: Luxury Vinyl, Marble, Porcelain Tile
    • Doors: French Doors, Outdoor Kitchen, Sliding Doors
    • Has fireplace: No
    Interior area
    • Total structure area: 4,438
    • Total interior livable area: 3,728 sqft

    Property

    Parking
    • Total spaces: 3
    • Parking features: Garage - Attached
    • Attached garage spaces: 3
    Features
    • Levels: Two
    • Stories: 2
    • Exterior features: Balcony, Garden, Irrigation System, Lighting, Outdoor Kitchen, Private Mailbox, Rain Gutters, Sidewalk, Sprinkler Metered, Boat Slip
    • Fencing: Vinyl
    • Has view: Yes
    • View description: Water, Lake
    • Has water view: Yes
    • Water view: Water,Lake
    • Waterfront features: Lake, Waterfront, Lake Privileges, Boat Ramp - Private, Fishing Pier, Skiing Allowed
    Lot
    • Size: 0.31 Acres
    • Features: Landscaped
    • Residential vegetation: Fruit Trees, Mature Landscaping, Trees/Landscaped
    Details
    • Additional structures: Outdoor Kitchen
    • Parcel number: 292227401901190
    • Zoning: R-1
    • Special conditions: None

    Construction

    Type & style
    • Home type: SingleFamily
    • Architectural style: Mediterranean
    • Property subtype: Single Family Residence
    Materials
    • Block, Stucco
    • Foundation: Slab
    • Roof: Tile
    Condition
    • New construction: No
    • Year built: 2005

    Utilities & green energy

    • Sewer: Private Sewer
    • Water: Private
    • Utilities for property: Electricity Connected, Sewer Connected, Water Connected

    Community & HOA

    Community
    • Features: Community Boat Ramp, Fishing, Lake, Water Access, Waterfront, Gated Community - No Guard, Sidewalks
    • Pet fee: $0 monthly
    • Subdivision: JOHNS LANDING PH 01 44/47
    HOA
    • Has HOA: Yes
    • HOA fee: $92 monthly
    • HOA name: Home River Group/ Theresa Grace
    • HOA phone: 407-327-5824
    Location
    • Region: Oakland

    Financial & listing details

    • Price per square foot: $241/sqft
    • Tax assessed value: $542,439
    • Annual tax amount: $9,846
    • Date on market: 7/11/2025
    • Cumulative days on market: 52 days
    • Listing terms: Cash,Conventional,FHA,VA Loan
    • Ownership: Fee Simple
    • Total actual rent: 0
    • Electric utility on property: Yes
    • Road surface type: Paved

    Price history

    DateEventPrice
    9/12/2025Sold$900,000-6.6%$241/sqft
    Source: Stellar MLS #O6326384 Report a problem
    9/2/2025Pending sale$964,000$259/sqft
    Source: Stellar MLS #O6326384 Report a problem
    8/25/2025Price change$964,000-2.5%$259/sqft
    Source: Stellar MLS #O6326384 Report a problem
    7/11/2025Listed for sale$989,000+47.6%$265/sqft
    Source: Stellar MLS #O6326384 Report a problem
    3/28/2025Sold$670,000-2.8%$180/sqft
    Source: Stellar MLS #O6282194 Report a problem
    3/3/2025Pending sale$689,000$185/sqft
    Source: Stellar MLS #O6282194 Report a problem
    2/20/2025Listed for sale$689,000+66.9%$185/sqft
    Source: Stellar MLS #O6282194 Report a problem
    7/5/2005Sold$412,700$111/sqft
    Source: Public Record Report a problem

    Public tax history

    YearProperty taxesTax assessment
    2024$9,847 +8.1%$542,439 +5.5%
    2023$9,108 +4.6%$514,299 +5%
    2022$8,707 +111.4%$490,020 +83.2%
    2021$4,119 +0.4%$267,474 +1.4%
    2020$4,104 +6.9%$263,781 +7.2%
    2019$3,837 +0.3%$246,120 +1.9%
    2018$3,824 $241,531 -19.7%
    2017$3,824 +1%$300,911 +10%
    2016$3,788 +0.5%$273,600 +4.7%
    2015$3,767 -1.9%$261,438 +3.2%
    2014$3,839 +2.4%$253,404 +12.7%
    2013$3,750 -1.8%$224,887 -0.9%
    2012$3,818 -7.8%$227,018 -6.3%
    2011$4,141 -1.4%$242,185 -3.7%
    2010$4,202 $251,536 -17.3%
    2009-- $304,334 -27.7%
    2008$6,967 +1.9%$420,959 -9.7%
    2007$6,839 +10.3%$466,311 +27.3%
    2006$6,198 +340.9%$366,442 +388.6%
    2005$1,406 +51.8%$75,000 +50%
    2004$926 -1.9%$50,000
    2003$944 +0%$50,000
    2002$943 $50,000
    Find assessor info on the county website

    Neighborhood: 34787

    Nearby schools

    GreatSchools rating
    Get a cash offer in 3 minutes
    Find out how much your home could sell for in as little as 3 minutes with a no-obligation cash offer.
    Estimated market value
    $893,800
    Get a cash offer in 3 minutes
    Find out how much your home could sell for in as little as 3 minutes with a no-obligation cash offer.
    Estimated market value
    $893,800