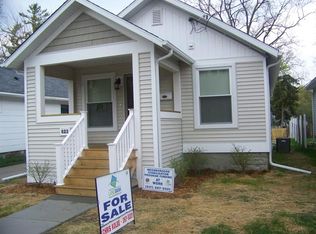
Welcome to this charming 2-bedroom, 1 full bath bungalow located at 619 Lathrop St in Lansing. This home has been thoughtfully refreshed with new paint throughout, beautifully refinished hardwood floors, and brand-new carpet, offering a clean, sharp, move-in ready space. The seller has taken care to ensure the next owner can step in and enjoy the home's comfort and appeal. Inside, you'll find a cozy living room, an eat-in kitchen, two generously sized bedrooms, and a full bathroom, with comfortable, easy-to-use living spaces. A lovely three-season sunroom at the front of the home provides the perfect spot to relax and unwind, while the full basement offers abundant storage along with a dedicated laundry area. Outside, enjoy a back porch overlooking the yard, a concrete driveway with ample parking, and a convenient storage shed. This efficient and well-located home is ideal for a first-time buyer, young couple, or busy professional looking for low-maintenance living. Just a peaceful two-block walk to Hunter Park and close to local amenities and the interstate, this property combines comfort, convenience, and opportunity—ready for your personal touches. A licensed agent must be present during showing. Buyer and buyer agent to verify all data/measurements. Schedule showing: https://lblba.sentrilock.com/ooascheduling?token=17770f03a607f4ca04576aadb58eaa40
For sale
Price cut: $5K (9/4)
$112,000
619 Lathrop St, Lansing, MI 48912
2beds
600sqft
Single Family Residence
Built in 1925
4,356 Square Feet Lot
$-- Zestimate®
$187/sqft
$-- HOA
What's special
- 158 days
- 81
- 1
Zillow last checked:
Listing updated:
Listed by:
Neal Sanford 517-202-7230,
KW Realty Living 810-227-5500
Source: Greater Lansing AOR,MLS#: 295612
Facts & features
Interior
Bedrooms & bathrooms
- Bedrooms: 2
- Bathrooms: 1
- Full bathrooms: 1
Primary bedroom
- Level: First
- Area: 99 Square Feet
- Dimensions: 11 x 9
Bedroom 2
- Level: First
- Area: 54 Square Feet
- Dimensions: 9 x 6
Bathroom 1
- Level: First
- Area: 63 Square Feet
- Dimensions: 9 x 7
Dining room
- Features: Eat-in Kitchen
- Level: First
- Area: 70 Square Feet
- Dimensions: 10 x 7
Kitchen
- Features: Eat-in Kitchen
- Level: First
- Area: 70 Square Feet
- Dimensions: 10 x 7
Living room
- Level: First
- Area: 199.5 Square Feet
- Dimensions: 21 x 9.5
Heating
- Forced Air, Natural Gas
Cooling
- Central Air
Appliances
- Included: Range, Refrigerator
- Laundry: In Basement
Features
- Laminate Counters
- Flooring: Carpet, Laminate, Wood
- Basement: Full
Interior area
- Total structure area: 1,200
- Total interior livable area: 600 sqft
- Finished area above ground: 600
- Finished area below ground: 0
Property
Parking
- Parking features: Driveway, Shared Driveway
- Has uncovered spaces: Yes
Features
- Levels: One
- Stories: 1
- Patio & porch: Rear Porch
- Has view: Yes
- View description: Neighborhood
Lot
- Size: 4,356 Square Feet
- Dimensions: 30 x 125 x 31 x 127
- Features: Back Yard, City Lot, Rectangular Lot
Details
- Additional structures: Shed(s)
- Foundation area: 600
- Parcel number: 33010115483061
- Zoning description: Zoning
Construction
Type & style
- Home type: SingleFamily
- Architectural style: Bungalow
- Property subtype: Single Family Residence
Materials
- Hardboard
- Foundation: Block
- Roof: Shingle
Condition
- Year built: 1925
Utilities & green energy
- Electric: 100 Amp Service
- Sewer: Public Sewer
- Water: Public
- Utilities for property: Water Connected, Sewer Connected, Natural Gas Connected, Electricity Connected, Cable Available
Community & HOA
Community
- Subdivision: Breiten Park
Location
- Region: Lansing
Financial & listing details
- Price per square foot: $187/sqft
- Tax assessed value: $32,900
- Annual tax amount: $1,547
- Date on market: 5/11/2026
- Listing terms: VA Loan,Cash,Conventional,FHA,MSHDA
- Road surface type: Concrete, Paved
Estimated market value
Not available
Estimated sales range
Not available
$1,090/mo
Price history
| Date | Event | Price |
|---|---|---|
| 9/4/2026 | Price change | $112,000-4.3%$187/sqft |
Source:  Greater Lansing AOR #295612 Report a problem Greater Lansing AOR #295612 Report a problem | ||
| 7/30/2026 | Price change | $117,000-4.1%$195/sqft |
Source: Greater Lansing AOR #295612 Report a problem | ||
| 7/8/2026 | Price change | $122,000-3.9%$203/sqft |
Source: Greater Lansing AOR #295612 Report a problem | ||
| 6/19/2026 | Price change | $127,000-5.9%$212/sqft |
Source: Greater Lansing AOR #295612 Report a problem | ||
| 5/11/2026 | Listed for sale | $135,000+1029.7%$225/sqft |
Source: Greater Lansing AOR #295612 Report a problem | ||
| 2/12/2010 | Sold | $11,950-56.9%$20/sqft |
Source: Public Record Report a problem | ||
| 4/14/2009 | Sold | $27,742-25%$46/sqft |
Source: Public Record Report a problem | ||
| 11/3/2003 | Sold | $37,000+42.3%$62/sqft |
Source: Public Record Report a problem | ||
| 1/7/2002 | Sold | $26,000$43/sqft |
Source: Public Record Report a problem | ||
Public tax history
| Year | Property taxes | Tax assessment |
|---|---|---|
| 2025 | $1,490 +6.1% | $32,900 +13.1% |
| 2024 | $1,405 | $29,100 +21.3% |
| 2023 | -- | $24,000 +19.4% |
| 2022 | -- | $20,100 +6.9% |
| 2021 | -- | $18,800 +4.4% |
| 2020 | -- | $18,000 +16.9% |
| 2019 | $1,109 | $15,400 +7.7% |
| 2018 | $1,109 +4% | $14,300 |
| 2017 | $1,066 | $14,300 +1.4% |
| 2016 | $1,066 | $14,100 +2.9% |
| 2015 | $1,066 | $13,700 +1.5% |
| 2014 | $1,066 | $13,500 -2.2% |
| 2013 | -- | $13,800 -6.1% |
| 2012 | -- | $14,700 -9.3% |
| 2011 | -- | $16,200 -12.4% |
| 2010 | -- | $18,500 -9.3% |
| 2009 | -- | $20,400 -8.5% |
| 2008 | -- | $22,300 -5.1% |
| 2007 | -- | $23,500 +7.3% |
| 2006 | -- | $21,900 +7.4% |
| 2005 | -- | $20,400 +9.7% |
| 2004 | -- | $18,600 +13.4% |
| 2003 | -- | $16,400 +17.1% |
| 2002 | -- | $14,000 +13.8% |
| 2001 | -- | $12,300 +7% |
| 2000 | -- | $11,500 |
Find assessor info on the county website
Monthly payment
Est. payment
Payment breakdown
Explore the cost of this home by adjusting the details. Changes won't be saved.Climate risks
Neighborhood: Shepard Street
Nearby schools
Schools provided by the listing agent
- High: Lansing
Source: Greater Lansing AOR. This data may not be complete. We recommend contacting the local school district to confirm school assignments for this home.
Similar homes
- $109,8002 bd1 ba888 sqft326 S Holmes St, Lansing, MI 48912For Sale
 MLS ID #298778, Rob Buffington, White Pine Sotheby's International Realty. Greater Lansing AOR
 - $120,0002 bd1 ba720 sqft411 N Francis Ave, Lansing, MI 48912For Sale
 MLS ID #298467, Gabe Lopez, Trubrook, LLC. Greater Lansing AOR
 - $99,9002 bd1 ba611 sqft1116 Loraine Ave, Lansing, MI 48910For Sale
 MLS ID #299641, Frank McGillis, RE/MAX Real Estate Professionals. Greater Lansing AOR
 - $98,9002 bd1 ba801 sqft1033 Raider St, Lansing, MI 48912For Sale
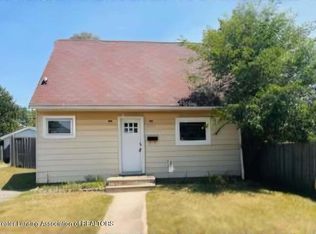 MLS ID #297382, Angela Averill, Century 21 Affiliated. Greater Lansing AOR
 - $85,0002 bd1 ba770 sqft1009 Euclid Pl, Lansing, MI 48912For Sale
 MLS ID #26051353, Ashley Winston, RE/MAX Perrett Associates. MichRIC
 - $114,0002 bd1 ba710 sqft2308 Rheamount Ave, Lansing, MI 48906For Sale
 MLS ID #20261065540, Amy Dunlap, EXP Realty Main. Realcomp II
 - $110,0002 bd1 ba796 sqft1811 Vermont Ave, Lansing, MI 48906For SaleMLS ID #20261073000, Justin S Ford, EXP Realty Plymouth. Realcomp II
- $115,0002 bd1 ba770 sqft719 Robert St, Lansing, MI 48910For SaleMLS ID #20261058975, Jaafar Ayoub, Keller Williams Legacy. Realcomp II
