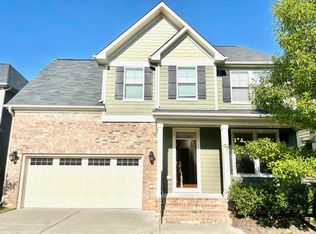
Space, location, and flexibility come together beautifully in this exceptional three-level home in one of Apex's most desirable locations. Lovingly maintained by its original owner, this move-in-ready home offers over three levels of thoughtfully designed living with 5 bedrooms, 4 full baths, and the versatile spaces today's buyers are searching for. Filled with natural light, the open-concept main level is designed for both everyday living and effortless entertaining. Gather around the cozy fireplace in the spacious family room, unwind in the inviting sunroom, or host memorable dinners in the elegant formal dining room. The expansive eat-in kitchen is the heart of the home, featuring a large center island, abundant cabinetry, and an oversized breakfast area where family and friends naturally come together. A main-level bedroom with an adjoining full bath provides the flexibility every buyer wants. It's ideal for guests, multigenerational living, a private home office, or dedicated flex space. Upstairs, the spacious primary suite is a true retreat with two custom walk-in closets and a luxurious spa-inspired bath featuring double vanities, a soaking tub, and a separate walk-in shower. Three additional generously sized bedrooms, a shared bath with dual sinks, and a large laundry room complete with a utility sink and folding area provide exceptional functionality. Durable luxury vinyl plank flooring throughout the entire second floor means no carpet. The third floor expands your possibilities even further with a dedicated theatre room, full bath, and additional office or flex space perfect for movie nights, a home gym, creative studio, playroom, or private workspace. Outside, enjoy a charming rocking chair front porch, landscaped yard, spacious deck, and backyard designed for entertaining and relaxing. Recent updates provide peace of mind, including a new roof (2023), tankless water heater (2024), dishwasher, oven, and microwave. Perfectly positioned across from Apex Community Park and just a short bike ride to the charm of downtown Apex, you'll enjoy easy access to top-rated Wake County schools, shopping, dining, healthcare, major highways, and everything the Triangle has to offer. Homes offering this much space, versatility, and such a premier location are a rare opportunity.
Sold for $760,000
Zillow last checked:
Listing updated:
Bought with:
Michael Gianatassio, 236963
Elite Roc Realty LLC
Source: Doorify MLS,MLS#: 10183598
Price history
| Date | Event | Price |
|---|---|---|
| 9/4/2026 | Sold | $760,000$203/sqft |
Source:  Doorify MLS #10183598 Report a problem Doorify MLS #10183598 Report a problem | ||
| 8/13/2026 | Listing removed | $4,000$1/sqft |
Source: Zillow Rentals #10183610 Report a problem | ||
| 8/7/2026 | Listed for rent | $4,000$1/sqft |
Source: Zillow Rentals #10183610 Report a problem | ||
| 8/6/2026 | Listing removed | $4,000$1/sqft |
Source: Doorify MLS #10183610 Report a problem | ||
| 8/4/2026 | Listed for sale | $760,000$203/sqft |
Source:  Coldwell Banker Advantage #10183598 Report a problem Coldwell Banker Advantage #10183598 Report a problem | ||
| 8/3/2026 | Pending sale | $760,000-1.9%$203/sqft |
Source: Doorify MLS #10183598 Report a problem | ||
| 7/31/2026 | Listed for rent | $4,000$1/sqft |
Source: Doorify MLS #10183610 Report a problem | ||
| 7/23/2026 | Listing removed | $775,000$207/sqft |
Source: Doorify MLS #10167451 Report a problem | ||
| 5/28/2026 | Price change | $775,000-3%$207/sqft |
Source: Doorify MLS #10167451 Report a problem | ||
| 5/21/2026 | Price change | $799,000-3.2%$214/sqft |
Source: Doorify MLS #10167451 Report a problem | ||
| 5/15/2026 | Listed for sale | $825,000$221/sqft |
Source: Doorify MLS #10167451 Report a problem | ||
| 5/5/2026 | Listing removed | $825,000$221/sqft |
Source: Doorify MLS #10153853 Report a problem | ||
| 4/23/2026 | Price change | $825,000-2.4%$221/sqft |
Source: Doorify MLS #10153853 Report a problem | ||
| 4/10/2026 | Price change | $845,000-0.6%$226/sqft |
Source: Doorify MLS #10153853 Report a problem | ||
| 3/19/2026 | Listed for sale | $850,000+181%$227/sqft |
Source: Doorify MLS #10153853 Report a problem | ||
| 12/27/2013 | Sold | $302,500$81/sqft |
Source: Public Record Report a problem | ||
Get a cash offer in 3 minutes
Find out how much your home could sell for in as little as 3 minutes with a no-obligation cash offer.
Estimated market value
$755,000
