Beautiful full-brick home featuring rich hardwood floors with custom inlays and a thoughtfully designed floor plan. The spacious living room and eat-in kitchen are connected by a stunning two-sided fireplace, creating a warm and inviting space for everyday living and entertaining. Large windows fill the home with natural light, while the screened porch provides the perfect spot to relax and enjoy the outdoors. The primary suite offers a tray ceiling and a peaceful retreat at the end of the day. A large laundry room provides ample storage and workspace for added convenience. Located in The Crescent, a premier golf course community built around The Revival Golf Course, an 18-hole, par-72 championship course. Residents enjoy exceptional amenities including a swimming pool, tennis courts, and scenic walking trails, including the popular 11.7-mile Crescent Loop. Experience elegant living and an active lifestyle in one of the area's most beautiful communities.
For sale
Price cut: $50K (7/8)
$499,000
619 Laurel Valley Way, Salisbury, NC 28144
4beds
2,470sqft
Stick/Site Built, Residential, Single Family Residence
Built in 2003
0.34 Acres Lot
$-- Zestimate®
$--/sqft
$71/mo HOA
What's special
Full-brick homeEat-in kitchenThoughtfully designed floor planStunning two-sided fireplace
- 69 days |
- 1,019 |
- 55 |
Zillow last checked:
Listing updated:
Listed by:
Rhonda Fisher 704-890-6840,
Keller Williams Realty
Source: Triad MLS,MLS#: 1224909
Facts & features
Interior
Bedrooms & bathrooms
- Bedrooms: 4
- Bathrooms: 2
- Full bathrooms: 2
- Main level bathrooms: 2
Primary bedroom
- Level: Main
Heating
- Forced Air, Natural Gas
Cooling
- Central Air
Appliances
- Included: Gas Water Heater
Features
- Flooring: Carpet, Tile, Wood
- Basement: Crawl Space
- Number of fireplaces: 1
- Fireplace features: Kitchen, Living Room
Interior area
- Total structure area: 2,470
- Total interior livable area: 2,470 sqft
- Finished area above ground: 2,470
Video & virtual tour
Property
Parking
- Total spaces: 2
- Parking features: Garage, Attached, Garage Faces Side
- Attached garage spaces: 2
Features
- Levels: One
- Stories: 1
- Patio & porch: Porch
- Exterior features: Sprinkler System
- Pool features: None
- Fencing: None
Lot
- Size: 0.34 Acres
- Dimensions: 100 x 101 x 150 x 150
- Features: City Lot
Details
- Parcel number: 326I041
- Zoning: GR6
- Special conditions: Owner Sale
- Other equipment: Irrigation Equipment
Construction
Type & style
- Home type: SingleFamily
- Property subtype: Stick/Site Built, Residential, Single Family Residence
Materials
- Brick
Condition
- Year built: 2003
Utilities & green energy
- Sewer: Public Sewer
- Water: Public
Community & HOA
HOA
- Has HOA: Yes
- HOA fee: $850 annually
Location
- Region: Salisbury
Financial & listing details
- Tax assessed value: $407,631
- Annual tax amount: $5,075
- Date on market: 6/18/2026
- Cumulative days on market: 55 days
- Listing agreement: Exclusive Right To Sell
- Listing terms: Cash,Conventional,VA Loan
Estimated market value
Not available
Estimated sales range
Not available
Not available
Price history
| Date | Event | Price |
|---|---|---|
| 7/8/2026 | Price change | $499,000-9.1%$202/sqft |
Source:  Canopy MLS as distributed by MLS GRID #4394808 Report a problem Canopy MLS as distributed by MLS GRID #4394808 Report a problem | ||
| 6/18/2026 | Listed for sale | $549,000+84.8%$222/sqft |
Source: Canopy MLS as distributed by MLS GRID #4394808 Report a problem | ||
| 12/4/2003 | Sold | $297,000$120/sqft |
Source: Public Record Report a problem | ||
Public tax history
| Year | Property taxes | Tax assessment |
|---|---|---|
| 2025 | $5,075 | $407,631 |
| 2024 | $5,075 +4.1% | $407,631 |
| 2023 | $4,875 +11.9% | $407,631 +28.9% |
| 2022 | $4,355 | $316,243 |
| 2021 | $4,355 | $316,243 |
| 2020 | $4,355 | $316,243 |
| 2019 | -- | $316,243 +12.8% |
| 2018 | $3,868 +4.9% | $280,437 |
| 2017 | $3,686 | $280,437 |
| 2016 | $3,686 | $280,437 |
| 2015 | $3,686 -0.6% | $280,437 |
| 2014 | $3,709 | -- |
| 2013 | -- | -- |
| 2012 | -- | -- |
| 2011 | -- | -- |
| 2010 | -- | -- |
| 2008 | -- | -- |
| 2007 | -- | -- |
| 2006 | -- | -- |
| 2005 | -- | -- |
| 2004 | -- | -- |
Find assessor info on the county website
Monthly payment
Est. payment
Payment breakdown
Explore the cost of this home by adjusting the details. Changes won't be saved.Climate risks
Neighborhood: Catawba
Nearby schools
GreatSchools rating
- 7/10H D Isenberg ElementaryGrades: PK-5Distance: 0.6 mi
- NAKnox Middle SchoolGrades: 6-8Distance: 1.3 mi
- 3/10Salisbury High SchoolGrades: 9-12Distance: 2.6 mi
- $530,700-- bd2 ba2.4k sqft615 Laurel Valley Way, Salisbury, NC 28144Off Market
- $471,400-- bd2 ba2.3k sqft2909 Byron Dr, Salisbury, NC 28144Off Market
- $48,875-- bd-- ba-- sqft415 Hagen Ct, Salisbury, NC 28144Off Market
- $490,0003 bd3 ba2.3k sqft618 Laurel Valley Way LOT 81, Salisbury, NC 28144Sold

- $490,000-- bd3 ba2.3k sqft618 Laurel Valley Way, Salisbury, NC 28144Sold
- $547,100-- bd2 ba2.5k sqft2905 Byron Dr, Salisbury, NC 28144Off Market
- $503,2004 bd3 ba2.4k sqft622 Laurel Valley Way, Salisbury, NC 28144Off Market
- $1-- bd-- ba-- sqftLaurel Valley Way, Salisbury, NC 28144Off Market
A local agent can set up tours, give advice and negotiate with sellers.
Similar homes
- $420,0004 bd3 ba2.9k sqft502 Camelot Dr, Salisbury, NC 28144For Sale

 MLS ID #1219874, Ashlee Flippin. Triad MLS
 - $469,9004 bd4 ba2.6k sqft150 Kent Rd, Salisbury, NC 28147For Sale
 MLS ID #1231274, Susanna Barinowski. Triad MLS
 - $549,5003 bd2 ba3.1k sqft725 Mocksville Ave, Salisbury, NC 28144For Sale
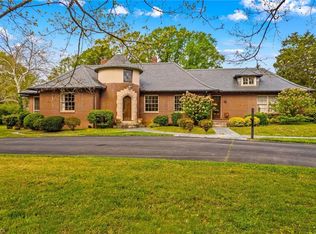 MLS ID #1214891, Teresa Rufty. Triad MLS
 - $479,5003 bd3 ba2.7k sqft715 Candlewick Dr, Salisbury, NC 28147For Sale
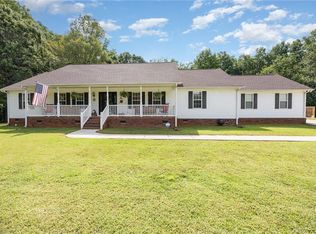 MLS ID #1225613, Teresa Rufty. Triad MLS
 - $280,0002 bd2 ba1.3k sqft305 N Milford Dr, Salisbury, NC 28144For SaleMLS ID #1233313, Kirk Hanson. Triad MLS
- $679,0004 bd3 ba3.4k sqft540 Hickory Dr, Salisbury, NC 28144For SaleMLS ID #1223691, Cathy Griffin. Triad MLS
- $589,6704 bd3 ba3.1k sqft276 Falcon Crest Ln, Salisbury, NC 28147For SaleMLS ID #1230926, Mechelle Kuld. Triad MLS
- $499,9003 bd2 ba1.7k sqft527 Howardtown Cir, Mocksville, NC 27028For SaleMLS ID #1233408, Shelly Hartman. Triad MLS
- $477,9003 bd4 ba3.3k sqft5075 Lakeview Dr, Salisbury, NC 28147For SaleMLS ID #1212424, Teresa Rufty. Triad MLS
- $489,0003 bd2 ba3.1k sqft243 Clay St, Linwood, NC 27299For SaleMLS ID #1225575, Michelle Epley. Triad MLS
- $529,5004 bd4 ba3.2k sqft101 Devonshire Ln, Salisbury, NC 28146For SaleMLS ID #1222826, Teresa Rufty. Triad MLS
- $329,0003 bd2 ba1.5k sqft115 Birkdale Dr, Salisbury, NC 28144For SaleMLS ID #1224070, Ashlee Flippin. Triad MLS
- $349,7773 bd3 ba1.6k sqft3310 Winged Foot Dr, Salisbury, NC 28144For SaleMLS ID #1223445, Keith Knight. Triad MLS
- $347,0004 bd3 ba2.3k sqft310 Askin Ln, Salisbury, NC 28146For SaleMLS ID #1219756, Barbara Lomax. Triad MLS
- $299,5003 bd2 ba2.2k sqft309 N Ellis St, Salisbury, NC 28144For SaleMLS ID #1229840, Teresa Rufty. Triad MLS
- $499,0003 bd3 ba2.4k sqft250 Prospectors Way, Lexington, NC 27292For SaleMLS ID #1220526, Bonnie Owens. Triad MLS
- $430,0004 bd2 ba3.1k sqft416 W Peeler St, Salisbury, NC 28146For SaleMLS ID #1211541, Teresa Rufty. Triad MLS
- $349,0003 bd2 ba1.5k sqft110 Grayson Dr, Salisbury, NC 28147For SaleMLS ID #1231089, Allen Smith. Triad MLS
- $389,5004 bd2 ba1.6k sqft320 Miller Dr, Salisbury, NC 28146For SaleMLS ID #1227017, Teresa Rufty. Triad MLS
- $385,0003 bd2 ba1.4k sqft215 Meadow Lake Dr, Salisbury, NC 28146For SaleMLS ID #1230053, Susanna Barinowski. Triad MLS
