Skip main navigation
Sold
Street View
  • Listed by: Skyline Properties, Inc.
    Bought with: Spivey Realty Group, LLC
    $400,000

    619 Lee Avenue, Aberdeen, WA 98520

    3beds
    1,676sqft
    Single Family Residence
    Built in 1965
    8,498.56 Square Feet Lot
    $422,800 Zestimate®
    $239/sqft
    $2,045 Estimated rent

    Home value

    $422,800

    $402,000 - $444,000

    $2,045/mo

    Zestimate® history
    Loading
    Loading...

    Owner options

    List your home for rent

    $2,045/mo

    Rent Zestimate®

    Find your next renter with Zillow Rental Manager. Plus, with online applications, you can quickly screen prospective tenants – for free.

    Learn more

    $2,045/mo

    Rent Zestimate®

    Refinance and save

    $2,418/mo

    Est. payment

    Refinancing to a lower rate could help reduce your monthly payments and save thousands over the life of the loan.

    See today's rates

    $2,418/mo

    Est. payment

    Explore your selling options

    Work with a Zillow partner agent

    Leverage their expertise and Zillow's premium Showcase listings to get your home seen by more buyers.

    Get started

    List with your own agent

    Get your home in front of millions of buyers by listing it on Zillow.

    Learn how to do it

    Sell it yourself

    Take full control of how buyers see your home on Zillow by listing For Sale by Owner (FSBO).

    List your home

    What's special

    New heat pumpLarge primary bedroomSeparate doorsBrand new oversized garageSpacious layoutExpansive living spaceAmple room

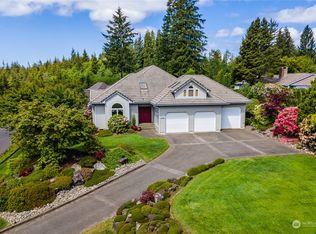

    Welcome to your dream home! This stunning 1-story abode boasts a spacious layout, offering ample room for comfortable living. Relax in the large primary bedroom, complete with its own luxurious en-suite bathroom. Cozy up by the two-sided propane fireplace, adding warmth and ambiance to the expansive living space. Indulge your culinary skills in the gourmet kitchen featuring Cambria Quartz countertops. Step outside onto one of two decks, perfect for enjoying morning coffee or entertaining guests. With a brand new oversized garage boasting separate doors (installed in 2021), there's plenty of space for vehicles and storage. Plus, stay comfortable year-round with the new heat pump ensuring efficient heating and cooling. Schedule a showing now!

    Zillow last checked:

    Listing updated:

    Offers reviewed: Mar 11
    Listed by:

    Austin Hellickson,

    Skyline Properties, Inc.,

    Maggie M Franco,

    Skyline Properties, Inc.

    Bought with:

    Christopher Pierog, 136693

    Spivey Realty Group, LLC

    Source: NWMLS as distributed by MLS GRID,MLS#: 2204618MLS Logo

    Facts & features

    Interior

    Bedrooms & bathrooms
    • Bedrooms: 3
    • Bathrooms: 2
    • Full bathrooms: 2
    • Main level bedrooms: 3
    Primary bedroom
    • Level: Main
    Bedroom
    • Level: Main
    Bedroom
    • Level: Main
    Bathroom full
    • Level: Main
    Bathroom full
    • Level: Main
    Other
    • Level: Main
    Dining room
    • Level: Main
    Entry hall
    • Level: Main
    Family room
    • Level: Main
    Kitchen with eating space
    • Level: Main
    Living room
    • Level: Main
    Utility room
    • Level: Main
    Heating
    • Fireplace, Forced Air, Heat Pump, Electric, Propane
    Cooling
    • Has cooling: Yes
    Appliances
    • Included: Dishwasher_, GarbageDisposal_, Microwave_, Refrigerator_, StoveRange_, Dishwasher, Garbage Disposal, Microwave, Refrigerator, StoveRange, Water Heater: electric
    Features
    • Bath Off Primary
    • Flooring: Laminate, Stone, Vinyl Plank
    • Basement: Partially Finished
    • Number of fireplaces: 1
    • Fireplace features: See Remarks, Main Level: 1, Fireplace
    Interior area
    • Total structure area: 1,676
    • Total interior livable area: 1,676 sqft

    Property

    Parking
    • Total spaces: 2
    • Parking features: Driveway, Attached Garage
    • Attached garage spaces: 2
    Features
    • Levels: One
    • Stories: 1
    • Entry location: Main
    • Patio & porch: Laminate, Bath Off Primary, Vaulted Ceiling(s), Walk-In Pantry, Fireplace, Water Heater
    • Has view: Yes
    • View description: Territorial
    Lot
    • Size: 8,498 sqft
    • Features: Deck, Fenced-Partially, Patio, Propane
    • Topography: Level,PartialSlope
    Details
    • Parcel number: 013800000300
    • Special conditions: Standard

    Construction

    Type & style
    • Home type: SingleFamily
    • Property subtype: Single Family Residence
    Materials
    • Wood Siding
    • Roof: Composition
    Condition
    • Year built: 1965

    Utilities & green energy

    • Sewer: Sewer Connected
    • Water: Public

    Community & neighborhood

    Location
    • Region: Aberdeen
    • Subdivision: Broadway Hill

    Other

    Other facts
    • Listing terms: Conventional,FHA,VA Loan
    • Cumulative days on market: 743 days

    Price history

    DateEventPrice
    3/20/2024Sold$400,000-5.9%$239/sqft
    Source: NWMLS as distributed by MLS GRID #2204618 Report a problem
    3/8/2024Pending sale$425,000$254/sqft
    Source: NWMLS as distributed by MLS GRID #2204618 Report a problem
    2/29/2024Listed for sale$425,000+72.4%$254/sqft
    Source: NWMLS as distributed by MLS GRID #2204618 Report a problem
    2/8/2019Sold$246,500-1.4%$147/sqft
    Source: NWMLS as distributed by MLS GRID #1400402 Report a problem
    1/15/2019Pending sale$249,900$149/sqft
    Source: Windermere Real Estate/Aberdeen #1400402 Report a problem
    1/13/2019Listed for sale$249,900+4.6%$149/sqft
    Source: Windermere Real Estate/Aberdeen #1400402 Report a problem
    1/22/2010Sold$239,000-5.9%$143/sqft
    Source: NWMLS as distributed by MLS GRID #29142394 Report a problem
    10/10/2009Listed for sale$254,000$152/sqft
    Source: Windermere Real Estate/Grays Harbor Inc #29142394 Report a problem

    Public tax history

    YearProperty taxesTax assessment
    2024$3,723 +14.6%$388,666 +1.2%
    2023$3,248 -16.4%$383,952
    2022$3,887 +6.6%$383,952 +22.7%
    2021$3,646 +12.8%$312,818 +24.2%
    2020$3,233 +3.2%$251,882 +4.1%
    2019$3,133 $242,030 +0.9%
    2018$3,133 -8.7%$239,912 +11%
    2017$3,430 +10.3%$216,142 +6.2%
    2016$3,110 $203,465 +4.5%
    2014$3,110 +3.5%$194,635 -3.2%
    2013$3,005 +2.7%$201,120 -9.9%
    2011$2,926 +5.7%$223,265
    2010$2,768 +142.4%$223,265
    2009$1,142 +3.1%$223,265 +41%
    2008$1,107 $158,400
    2007$1,107 -51.7%$158,400
    2006$2,295 +2.5%$158,400
    2005$2,238 +2.8%$158,400 +12.1%
    2004$2,177 +4.5%$141,295
    2003$2,084 -6.5%$141,295
    2002$2,229 +1.1%$141,295 +0.1%
    2001$2,205 -4.7%$141,095 -6.9%
    2000$2,313 $151,510

    Find assessor info on the county website

    Neighborhood: 98520

    Nearby schools

    GreatSchools rating
    Schools provided by the listing agent
    • Elementary: Mcdermoth Elem
    • Middle: Miller Jnr High
    • High: Harbor High

    Source: NWMLS as distributed by MLS GRID. This data may not be complete. We recommend contacting the local school district to confirm school assignments for this home.

    Get pre-qualified for a loan
    At Zillow Home Loans, we can pre-qualify you in as little as 5 minutes with no impact to your credit score.

    An equal housing lender. NMLS #10287.