Skip main navigation
Off market
  • $366,400

    619 Leeds Pl, The Villages, FL 32162

    3beds
    1,559sqft
    SingleFamily
    Built in 2009
    5,662 Square Feet Lot
    $366,400 Zestimate®
    $235/sqft
    $2,486 Estimated rent

    Home value

    $366,400

    $348,000 - $385,000

    $2,486/mo

    Zestimate® history
    Loading
    Loading...

    Owner options

    List your home for rent

    $2,486/mo

    Rent Zestimate®

    Find your next renter with Zillow Rental Manager. Plus, with online applications, you can quickly screen prospective tenants – for free.

    Learn more

    $2,486/mo

    Rent Zestimate®

    Refinance and save

    $2,455/mo

    Est. payment

    Refinancing to a lower rate could help reduce your monthly payments and save thousands over the life of the loan.

    See today's rates

    $2,455/mo

    Est. payment

    Explore your selling options

    Work with a Zillow partner agent

    Leverage their expertise and Zillow's premium Showcase listings to get your home seen by more buyers.

    Get started

    List with your own agent

    Get your home in front of millions of buyers by listing it on Zillow.

    Learn how to do it

    Sell it yourself

    Take full control of how buyers see your home on Zillow by listing For Sale by Owner (FSBO).

    List your home

    What's special

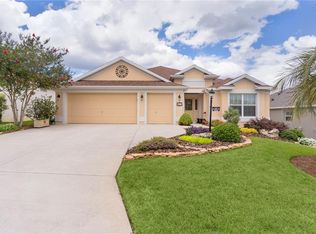
    Nestled in the peaceful, rolling hills of the VILLAGE OF AMELIA, this 3 BR/2 BA Designer ALLAMANDA will catch your eye with its simple elegance. From the POURED CONCRETE & STUCCO EXTERIOR finish w/ manicured MATURE LANDSCAPING with ROCK BEDS, CONCRETE CURBING & EMPIRE ZOYSIA sod to the interior CROWN MOLDING THRUOUT the home, you can tell that the owners paid attention to every detail. When you enter through the lovely LEADED GLASS FRONT DOOR, your eyes will immediately focus upward to the VAULTED CEILINGS w/ CROWN MOLDING then downward to the EXTENSIVE CERAMIC TILE flooring over the main living area. The gorgeous open kitchen has exquisite GRANITE COUNTER TOPS, TILED BACKSPLASH, PENDANT LIGHTING, WHITE THERMOFOIL CABINETS & a closet PANTRY. FLORIDA ROOM has lots of natural light for you to enjoy your morning coffee. GLASS ENCLOSED LANAI includes portable A/C unit & there is a REAR PATIO for outdoor barbecues. INSIDE LAUNDRY has LAUNDRY TUB & EXTRA CABINET STORAGE. This spacious model sports a SPLIT FLOOR PLAN which provides your guests with PRIVACY BEHIND A POCKET DOOR and a guest bathroom w/ a TUB & SHOWER COMBO. MASTER SUITE is quite roomy for large furniture + king bed and has HIS-N-HERS WALK-IN CLOSETS. MASTER BATH has TILED WALK-IN SHOWER, DUAL SINK VANITY, & PRIVATE WATER CLOSET. All 3 BRs have newer carpet installed (2015). HOME WARRANTY included. 2002 ELECTRIC YAMAHA CLUB CAR available separately. Your private sanctuary awaits you here! Schedule your showing today! Bond balance is $17,324.43.

    This property is off market, which means it's not currently listed for sale or rent on Zillow. This may be different from what's available on other websites or public sources.

    Facts & features

    Interior

    Bedrooms & bathrooms
    • Bedrooms: 3
    • Bathrooms: 2
    • Full bathrooms: 2
    Cooling
    • Central
    Appliances
    • Included: Dishwasher, Dryer, Microwave, Range / Oven, Refrigerator, Washer
    Features
    • Flooring: Tile, Carpet
    Interior area
    • Total interior livable area: 1,559 sqft

    Property

    Parking
    • Parking features: Carport, Garage - Attached
    Features
    • Exterior features: Stucco
    • Has spa: Yes
    Lot
    • Size: 5,662 Square Feet
    Details
    • Parcel number: D36C081

    Construction

    Type & style
    • Home type: SingleFamily
    Condition
    • Year built: 2009

    Community & HOA

    Community
    • Features: Fitness Center
    HOA
    • Has HOA: Yes
    • HOA fee: $145 monthly
    Location
    • Region: The Villages

    Financial & listing details

    • Price per square foot: $235/sqft
    • Tax assessed value: $316,730
    • Annual tax amount: $2,461

    Price history

    DateEventPrice
    8/11/2016Sold$244,000-2.4%$157/sqft
    Source: Stellar MLS #G4826553 Report a problem
    7/22/2016Pending sale$249,900$160/sqft
    Source: RE/MAX PREMIER REALTY, INC #G4826553 Report a problem
    6/29/2016Price change$249,900-2%$160/sqft
    Source: RE/MAX PREMIER REALTY, INC #G4826553 Report a problem
    5/22/2016Price change$254,900-1.9%$164/sqft
    Source: RE/MAX PREMIER REALTY, INC #G4826553 Report a problem
    4/26/2016Listed for sale$259,900+6.3%$167/sqft
    Source: RE/MAX PREMIER REALTY, INC #G4826553 Report a problem
    12/30/2014Sold$244,500+26.7%$157/sqft
    Source: Public Record Report a problem
    8/14/2009Sold$192,900$124/sqft
    Source: Public Record Report a problem

    Public tax history

    YearProperty taxesTax assessment
    2025$2,461 +1.4%$212,900 +2.9%
    2024$2,427 +10.4%$206,900 +3%
    2023$2,199 +1%$200,880 +3%
    2022$2,177 -4.8%$195,030 +3%
    2021$2,286 -1.7%$189,350 +1.4%
    2020$2,326 $186,740 +2.3%
    2019$2,326 -36.6%$182,550 +1.9%
    2018$3,668 +5.6%$179,150 -0.7%
    2017$3,473 -2%$180,450 -0.7%
    2016$3,544 -14.5%$181,750 +1.4%
    2015$4,143 +11.9%$179,270 +13.1%
    2014$3,702 +5%$158,500 +1.5%
    2013$3,527 $156,160 +1.7%
    2012-- $153,550 -0.5%
    2011-- $154,250
    2010-- $154,250
    Find assessor info on the county website

    Neighborhood: 32162

    Nearby schools

    GreatSchools rating
    Get a cash offer in 3 minutes
    Find out how much your home could sell for in as little as 3 minutes with a no-obligation cash offer.
    Estimated market value
    $366,400
    Get a cash offer in 3 minutes
    Find out how much your home could sell for in as little as 3 minutes with a no-obligation cash offer.
    Estimated market value
    $366,400