Welcome Home! Located just minutes from I-64 and tons of shopping, restaurants, and local shops...this 3 bedroom/2.5 bathroom townhome in East Henrico is ready for its new owner! :) Lovingly maintained by the original owner, it is now being passed on in excellent condition to its future family! Again, please understand: this home is in PHENOMENAL condition: it’s as if it were brand-new, and that’s not an exaggeration. Enter the front doors into a spacious open foyer area, the perfect landing spot to greet your arrival. You will be amazed by the heart of the house, featuring a bright, open-concept kitchen and living room area with high ceilings and incredible charm. The immaculate kitchen has plenty of cabinetry, storage, and counter space, and is sure to be THE gathering space for your family to make amazing memories. A half bath complements the first floor for your guest’s easy access. Off the kitchen is access to your rear patio, where you can cook out all summer for family and friends in your fenced-in backyard. Upstairs, you’ll find the living quarters: a luxury primary bedroom with en-suite bathroom, plus two very spacious additional bedrooms. There’s also another full bath, with a tub/shower combo so those little ones can get their baths every night! Your laundry room is conveniently situated among these bedrooms, so no one has to worry about hauling laundry up or down any steps! It’s the little things, right?! Enjoy all the benefits of homeownership plus low maintenance, convenience, affordability… when you think about it, seriously…what more could you ask for?! Don’t hesitate…this one will NOT last long!! Hurry and book your showing today!!!
Sold for $302,000
$302,000
619 Lenten Rose Ln, Richmond, VA 23223
3beds
1,562sqft
Townhouse
Built in 2017
2,082 Square Feet Lot
$309,100 Zestimate®
$193/sqft
$2,346 Estimated rent
Home value
$309,100
$284,000 - $337,000
$2,346/mo
Zestimate® history
Owner options
List your home for rent
$2,346/mo
Rent Zestimate®
Find your next renter with Zillow Rental Manager. Plus, with online applications, you can quickly screen prospective tenants – for free.
$2,346/mo
Rent Zestimate®
Refinance and save
$2,052/mo
Est. payment
Refinancing to a lower rate could help reduce your monthly payments and save thousands over the life of the loan.
$2,052/mo
Est. payment
Explore your selling options
Work with a Zillow partner agent
Leverage their expertise and Zillow's premium Showcase listings to get your home seen by more buyers.
Get startedList with your own agent
Get your home in front of millions of buyers by listing it on Zillow.
Learn how to do itSell it yourself
Take full control of how buyers see your home on Zillow by listing For Sale by Owner (FSBO).
List your homeWhat's special
Fenced-in backyardRear patioHigh ceilingsSpacious additional bedroomsLuxury primary bedroomImmaculate kitchenOpen-concept kitchen
Zillow last checked:
Listing updated:
Listed by:
Taylor Saunders 804-382-6831,
BHG Base Camp
Bought with:
JaVonte Harris, 0225257208
EXP Realty LLC
Source: CVRMLS,MLS#: 2516001 Originating MLS: Central Virginia Regional MLS
Originating MLS: Central Virginia Regional MLSFacts & features
Interior
Bedrooms & bathrooms
- Bedrooms: 3
- Bathrooms: 3
- Full bathrooms: 2
- 1/2 bathrooms: 1
Other
- Description: Tub & Shower
- Level: Second
Half bath
- Level: First
Heating
- Electric, Forced Air
Cooling
- Central Air, Electric
Appliances
- Included: Electric Water Heater
Features
- Flooring: Ceramic Tile, Partially Carpeted, Vinyl
- Has basement: No
- Attic: Access Only
- Has fireplace: No
Interior area
- Total interior livable area: 1,562 sqft
- Finished area above ground: 1,562
- Finished area below ground: 0
Property
Parking
- Total spaces: 1
- Parking features: Attached, Driveway, Garage, Off Street, Paved
- Attached garage spaces: 1
- Has uncovered spaces: Yes
Features
- Levels: Two
- Stories: 2
- Patio & porch: Rear Porch, Patio
- Exterior features: Paved Driveway
- Pool features: None
Lot
- Size: 2,082 Square Feet
Details
- Parcel number: 8177217452
Construction
Type & style
- Home type: Townhouse
- Architectural style: Two Story
- Property subtype: Townhouse
- Attached to another structure: Yes
Materials
- Brick Veneer, Drywall, Frame, Vinyl Siding
- Roof: Shingle
Condition
- Resale
- New construction: No
- Year built: 2017
Utilities & green energy
- Sewer: Public Sewer
- Water: Public
Community & HOA
Community
- Subdivision: The Townes At Oakleys Bluff
HOA
- Has HOA: Yes
- HOA fee: $138 monthly
Location
- Region: Richmond
Financial & listing details
- Price per square foot: $193/sqft
- Tax assessed value: $262,600
- Annual tax amount: $2,232
- Date on market: 1/17/2026
- Ownership: Individuals
- Ownership type: Sole Proprietor
Price history
| Date | Event | Price |
|---|---|---|
| 8/26/2025 | Sold | $302,000+1%$193/sqft |
Source:  CVRMLS #2516001 Report a problem CVRMLS #2516001 Report a problem | ||
| 6/29/2025 | Pending sale | $299,000$191/sqft |
Source: CVRMLS #2516001 Report a problem | ||
| 6/21/2025 | Listed for sale | $299,000+65.7%$191/sqft |
Source: CVRMLS #2516001 Report a problem | ||
| 8/24/2017 | Sold | $180,495$116/sqft |
Source: Public Record Report a problem | ||
Public tax history
| Year | Property taxes | Tax assessment |
|---|---|---|
| 2025 | $2,410 +8% | $290,400 +10.6% |
| 2024 | $2,232 +6.5% | $262,600 +6.5% |
| 2023 | $2,096 +9.9% | $246,600 +9.9% |
| 2022 | $1,907 +2.7% | $224,400 +5.2% |
| 2021 | $1,857 +12.3% | $213,400 +12.3% |
| 2020 | $1,653 +11.6% | $190,000 |
| 2019 | $1,481 | $190,000 +11.6% |
| 2018 | $1,481 +269.5% | $170,200 +467.3% |
| 2017 | $401 | $30,000 |
Find assessor info on the county website
Neighborhood: Church Hill North
Nearby homes
- $304,7003 bd2 ba1.2k sqft1802 Hobson Ln, Richmond, VA 23223Off Market

- $322,4753 bd3 ba1.6k sqft3708 Pinoak Rd, Richmond, VA 23223Sold

- $311,4003 bd2 ba1.3k sqft1112 Aubuchon Rd, Richmond, VA 23223Off Market
- $358,6003 bd2 ba1.5k sqft101 Wren Rd, Richmond, VA 23223Off Market
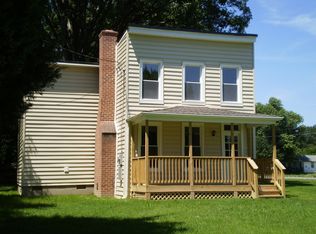
- $252,7002,705 sqft110 Evergreen Ave, Richmond, VA 23223Off Market
- $348,0004 bd3 ba1.6k sqft5715 Nine Mile Rd, Richmond, VA 23223Off Market
- $280,0003 bd2 ba1.1k sqft8 Barker Ave, Richmond, VA 23223Sold
- $347,2003 bd3 ba1.4k sqft5617 Jefferson St, Richmond, VA 23223Off Market
- $423,700-- bd1 ba-- sqft6006 Hawkes Ln, Richmond, VA 23223Off Market
Nearby schools
GreatSchools rating
- 2/10George Mason Elementary SchoolGrades: PK-5Distance: 0.4 mi
- 1/10Martin Luther King Jr. Middle SchoolGrades: 6-8Distance: 0.6 mi
- 2/10Armstrong High SchoolGrades: 9-12Distance: 1 mi
Schools provided by the listing agent
- Elementary: Highland Springs
- Middle: Fairfield
- High: Highland Springs
Source: CVRMLS. This data may not be complete. We recommend contacting the local school district to confirm school assignments for this home.
Get a cash offer in 3 minutes
Find out how much your home could sell for in as little as 3 minutes with a no-obligation cash offer.
Estimated market value
$309,100
Get a cash offer in 3 minutes
Find out how much your home could sell for in as little as 3 minutes with a no-obligation cash offer.
Estimated market value
$309,100
- Virginia
- Richmond City
- Richmond
- 23223
- Church Hill North
- 619 Lenten Rose Ln
Nearby cities
Nearby neighborhoods
Nearby zip codes
Other Richmond Topics
