Skip main navigation
Closed
  • $497,000

    619 Lexington Sq W, Gurnee, IL 60031

    4beds
    2,566sqft
    Single Family Residence
    Built in 1992
    0.26 Acres Lot
    $500,900 Zestimate®
    $194/sqft
    $3,397 Estimated rent

    Home value

    $500,900

    $451,000 - $556,000

    $3,397/mo

    Zestimate® history
    Loading
    Loading...

    Owner options

    List your home for rent

    $3,397/mo

    Rent Zestimate®

    Find your next renter with Zillow Rental Manager. Plus, with online applications, you can quickly screen prospective tenants – for free.

    Learn more

    $3,397/mo

    Rent Zestimate®

    Refinance and save

    $3,908/mo

    Est. payment

    Refinancing to a lower rate could help reduce your monthly payments and save thousands over the life of the loan.

    See today's rates

    $3,908/mo

    Est. payment

    Explore your selling options

    Work with a Zillow partner agent

    Leverage their expertise and Zillow's premium Showcase listings to get your home seen by more buyers.

    Get started

    List with your own agent

    Get your home in front of millions of buyers by listing it on Zillow.

    Learn how to do it

    Sell it yourself

    Take full control of how buyers see your home on Zillow by listing For Sale by Owner (FSBO).

    List your home

    What's special

    Crisp white colonist trimGleaming hardwood floorsEfficiently designed kitchenFull basementClassic six-panel doors
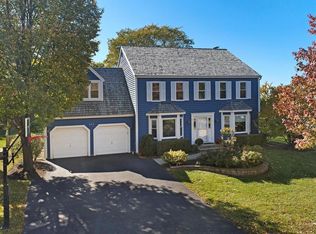
    Nestled in the heart of Gurnee's highly sought-after Providence Village, this charming Douglas model colonial offers over 2,500 square feet of thoughtfully designed living space that perfectly blends traditional New England influence with modern comforts. The main level welcomes you with gleaming hardwood floors, crisp white colonist trim, and classic six-panel doors that flow seamlessly from the center entry to the flanking formal dining and living rooms. Shiplap accents update the Federal mantle surround of our masonry brick fireplace, providing an ideal spot to curl up and read a good book on a chilly day. At the heart of the home, a cozy family room features a wall of windows that floods the space with natural light and a sophisticated batten board accent wall. The efficiently designed kitchen serves as a culinary retreat, boasting white cabinetry capped with newer quartz countertops and a full suite of stainless steel appliances, including a French-door refrigerator and a four-burner gas range with griddle, dishwasher and built-in microwave, all less than three years old. An atrium door leads from the eating area to a private backyard oasis that backs to a serene wooded preserve, offering peaceful views with no rear neighbors. Upstairs, the expansive primary ensuite serves as a pleasant respite at the end of a busy day, complete with a walk-in closet and a spa-inspired bath featuring a dual-sink vanity, relaxing soaking tub and a double shower. Three additional generously sized secondary bedrooms are equipped with overhead lighting and blinds, including a unique fourth bedroom highlighted by maple flooring and classic dormered window. Downstairs is a full basement waiting for your finishing ideas, a laundry area where the washer and dryer remain, and an HVAC system that is less than two years old. This home is perfectly positioned within a vibrant community featuring sidewalks, nature trails, and neighborhood King's Park just down the street. Residents enjoy easy access to major commuter routes including I-94 and Routes 45 and 41, and are less than ten minutes from the premier shopping, dining, and entertainment at Gurnee Mills and the Grand-Hunt corridor. This property offers a wonderful opportunity to enjoy a beautiful home in a neighborhood known for its welcoming atmosphere and seasonal community events.

    Zillow last checked:

    Listing updated:

    Listed by:

    Kieron Quane 847-366-5765,

    @properties Christie's International Real Estate

    Bought with:

    Renee Devedjian

    Baird & Warner

    Source: MRED as distributed by MLS GRID,MLS#: 12611810MLS Logo

    Facts & features

    Interior

    Bedrooms & bathrooms
    • Bedrooms: 4
    • Bathrooms: 3
    • Full bathrooms: 2
    • 1/2 bathrooms: 1
    Rooms
    • Room types: Eating Area
    Primary bedroom
    • Features: Flooring (Carpet), Window Treatments (Curtains/Drapes), Bathroom (Full, Tub & Separate Shwr)
    • Level: Second
    • Area: 294 Square Feet
    • Dimensions: 21X14
    Bedroom 2
    • Features: Flooring (Carpet), Window Treatments (Blinds)
    • Level: Second
    • Area: 280 Square Feet
    • Dimensions: 20X14
    Bedroom 3
    • Features: Flooring (Carpet), Window Treatments (Blinds)
    • Level: Second
    • Area: 132 Square Feet
    • Dimensions: 12X11
    Bedroom 4
    • Features: Flooring (Hardwood), Window Treatments (Blinds)
    • Level: Second
    • Area: 552 Square Feet
    • Dimensions: 24X23
    Dining room
    • Features: Flooring (Hardwood)
    • Level: Main
    • Area: 196 Square Feet
    • Dimensions: 14X14
    Eating area
    • Features: Flooring (Hardwood), Window Treatments (Curtains/Drapes)
    • Level: Main
    • Area: 160 Square Feet
    • Dimensions: 16X10
    Family room
    • Features: Flooring (Hardwood), Window Treatments (Curtains/Drapes)
    • Level: Main
    • Area: 240 Square Feet
    • Dimensions: 15X16
    Kitchen
    • Features: Kitchen (Eating Area-Table Space, Pantry-Walk-in), Flooring (Hardwood)
    • Level: Main
    • Area: 143 Square Feet
    • Dimensions: 11X13
    Living room
    • Features: Flooring (Hardwood)
    • Level: Main
    • Area: 224 Square Feet
    • Dimensions: 14X16
    Heating
    • Natural Gas
    Cooling
    • Central Air
    Appliances
    • Included: Range, Microwave, Dishwasher, Refrigerator, Washer, Dryer, Disposal, Gas Water Heater
    • Laundry: In Unit, Sink
    Features
    • Walk-In Closet(s)
    • Doors: 6 Panel Door(s)
    • Basement: Unfinished,Full
    • Number of fireplaces: 1
    • Fireplace features: Wood Burning, Living Room
    Interior area
    • Total structure area: 0
    • Total interior livable area: 2,566 sqft

    Property

    Parking
    • Total spaces: 2
    • Parking features: Asphalt, Garage Door Opener, Yes, Garage Owned, Attached, Garage
    • Attached garage spaces: 2
    • Has uncovered spaces: Yes
    Accessibility
    • Accessibility features: No Disability Access
    Features
    • Stories: 2
    • Patio & porch: Patio
    • Fencing: Fenced
    Lot
    • Size: 0.26 Acres
    • Features: Nature Preserve Adjacent
    Details
    • Parcel number: 07261070550000
    • Special conditions: None
    • Other equipment: Ceiling Fan(s), Sump Pump

    Construction

    Type & style
    • Home type: SingleFamily
    • Architectural style: Colonial
    • Property subtype: Single Family Residence
    Materials
    • Cedar
    • Foundation: Concrete Perimeter
    • Roof: Shake
    Condition
    • New construction: No
    • Year built: 1992
    Details
    • Builder model: Douglas

    Utilities & green energy

    • Sewer: Public Sewer
    • Water: Public

    Community & HOA

    Community
    • Features: Park, Curbs, Street Lights, Street Paved
    • Security: Carbon Monoxide Detector(s)
    • Subdivision: Providence Village
    HOA
    • Has HOA: Yes
    • Services included: Other
    • HOA fee: $150 annually
    Location
    • Region: Gurnee

    Financial & listing details

    • Price per square foot: $194/sqft
    • Tax assessed value: $405,458
    • Annual tax amount: $12,023
    • Date on market: 4/9/2026
    • Listing terms: Conventional
    • Ownership: Fee Simple

    Price history

    DateEventPrice
    5/8/2026Sold$497,000+2.5%$194/sqft
    Source: MRED as distributed by MLS GRID #12611810 Report a problem
    4/12/2026Contingent$484,900$189/sqft
    Source: MRED as distributed by MLS GRID #12611810 Report a problem
    4/9/2026Listed for sale$484,900+25.9%$189/sqft
    Source: MRED as distributed by MLS GRID #12611810 Report a problem
    3/6/2024Listing removed--
    Source: Zillow Rentals Report a problem
    2/26/2024Price change$3,300-2.7%$1/sqft
    Source: Zillow Rentals Report a problem
    2/10/2024Price change$3,390-2.9%$1/sqft
    Source: Zillow Rentals Report a problem
    1/16/2024Listed for rent$3,490$1/sqft
    Source: Zillow Rentals Report a problem
    7/28/2021Sold$385,000$150/sqft
    Source: MRED as distributed by MLS GRID #11123792 Report a problem
    6/18/2021Contingent$385,000$150/sqft
    Source: MRED as distributed by MLS GRID #11123792 Report a problem
    6/15/2021Listed for sale$385,000$150/sqft
    Source: MRED as distributed by MLS GRID #11123792 Report a problem
    6/4/2021Contingent$385,000$150/sqft
    Source: MRED as distributed by MLS GRID #11105380 Report a problem
    5/30/2021Listed for sale$385,000$150/sqft
    Source: MRED as distributed by MLS GRID #11105380 Report a problem
    10/30/2006Sold$385,000+0.7%$150/sqft
    Source: Public Record Report a problem
    1/18/2006Sold$382,500$149/sqft
    Source: Public Record Report a problem

    Public tax history

    YearProperty taxesTax assessment
    2024$12,023 +5.8%$144,734 +7.1%
    2023$11,365 +0.1%$135,139 +10.9%
    2022$11,353 +10.5%$121,812 +1%
    2021$10,271 +3.3%$120,595 +6.8%
    2020$9,940 +3%$112,911 +3%
    2019$9,655 -2.4%$109,633 -4.4%
    2018$9,890 $114,688 +3%
    2017$9,890 +3.4%$111,401 +4.7%
    2016$9,563 -1.6%$106,441 +5.4%
    2015$9,716 +3%$100,949 +0.6%
    2014$9,433 +5.5%$100,321 -0.8%
    2012$8,938 -4%$101,089 -14.8%
    2011$9,313 -2.2%$118,695 -10.1%
    2010$9,520 +3%$131,967 -5%
    2009$9,238 +0.9%$138,982 -2%
    2008$9,152 +8.4%$141,774 +1.9%
    2006$8,445 +10%$139,089
    2005$7,675 +5.4%--
    2004$7,283 +3.5%--
    2003$7,038 +4.1%--
    2002$6,762 +2.7%--
    2001$6,584 +2.8%$90,411 +3.4%
    2000$6,407 $87,443
    Find assessor info on the county website

    Neighborhood: 60031

    Nearby schools

    GreatSchools rating
    Schools provided by the listing agent
    • Elementary: Woodland Elementary School
    • Middle: Woodland Middle School
    • High: Warren Township High School
    • District: 50

    Source: MRED as distributed by MLS GRID. This data may not be complete. We recommend contacting the local school district to confirm school assignments for this home.

    Get a cash offer in 3 minutes
    Find out how much your home could sell for in as little as 3 minutes with a no-obligation cash offer.
    Estimated market value
    $500,900
    Get a cash offer in 3 minutes
    Find out how much your home could sell for in as little as 3 minutes with a no-obligation cash offer.
    Estimated market value
    $500,900