Skip main navigation
Closed
  • $400,000

    619 Lincoln Ln, Frankfort, IL 60423

    4beds
    --sqft
    Single Family Residence
    Built in 1967
    0.25 Acres Lot
    $438,700 Zestimate®
    $--/sqft
    $3,338 Estimated rent

    Home value

    $438,700

    $412,000 - $469,000

    $3,338/mo

    Zestimate® history
    Loading
    Loading...

    Owner options

    List your home for rent

    $3,338/mo

    Rent Zestimate®

    Find your next renter with Zillow Rental Manager. Plus, with online applications, you can quickly screen prospective tenants – for free.

    Learn more

    $3,338/mo

    Rent Zestimate®

    Refinance and save

    $2,900/mo

    Est. payment

    Refinancing to a lower rate could help reduce your monthly payments and save thousands over the life of the loan.

    See today's rates

    $2,900/mo

    Est. payment

    Explore your selling options

    Work with a Zillow partner agent

    Leverage their expertise and Zillow's premium Showcase listings to get your home seen by more buyers.

    Get started

    List with your own agent

    Get your home in front of millions of buyers by listing it on Zillow.

    Learn how to do it

    Sell it yourself

    Take full control of how buyers see your home on Zillow by listing For Sale by Owner (FSBO).

    List your home

    What's special

    Beautiful fireplaceSolid core bedroom doorsNewer privacy fenceNewer sidingNewer guttersHigh-quality window treatmentsOpen concept
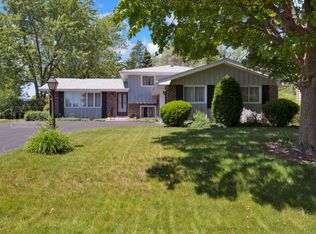
    Prepare to fall in love with this beautifully updated 4 bedroom home! Located in the highly sought after Lincoln-Way School District and packed full of updates, this home has everything you could want and more! As you walk-in, you will immediately love the open concept, updated kitchen with newer stainless steel appliances, granite countertops & freshly refinished cabinets! The second floor features a newly updated master bedroom with custom closets. The upstairs feature luxury vinyl plank flooring, plus new trim and solid core bedroom doors! The bathroom was updated with new flooring, vanities, lighting and a gorgeous ship lap wall! As you make your way to the lower level, the second living room is just perfect! Flooded with natural light, featuring new flooring and a beautiful fireplace; it makes for the perfect hangout spot! The 4th bedroom has been converted to a gym & laundry combo but could easily go back to being a bedroom. The 2nd full bathroom was completely updated in 2022! Most of the interior of this house has been painted since 2022, to go along with new flooring in the basement and high-quality window treatments throughout the home! This home is ready for you to move right in! Newer stamped concrete patio poured in 2023! Newer siding, newer roof & newer gutters all in 2020! New Furnace & Central A/C Unit in 2023! The yard has been freshly landscaped and has a newer privacy fence! Part of the garage slab was re-poured in 2022! The driveway has also been extended for extra parking or playing, with a gate to access the backyard! There is so much to love about this home, including the location! It's close to all the shopping, dining, parks, and trails that Downtown Frankfort and the surrounding areas offer! Enjoy the nearby Old Plank Trail and award-winning Frankfort schools, you will love it here!

    Zillow last checked:

    Listing updated:

    Listed by:

    Michael Glenn 708-263-5869,

    Village Realty, Inc.

    Bought with:

    Danielle Moy

    @properties Christie's International Real Estate

    Shelly Moy

    @properties Christie's International Real Estate

    Source: MRED as distributed by MLS GRID,MLS#: 12185362MLS Logo

    Facts & features

    Interior

    Bedrooms & bathrooms
    • Bedrooms: 4
    • Bathrooms: 2
    • Full bathrooms: 2
    Rooms
    • Room types: No additional rooms
    Primary bedroom
    • Features: Flooring (Vinyl)
    • Level: Second
    • Area: 195 Square Feet
    • Dimensions: 15X13
    Bedroom 2
    • Features: Flooring (Vinyl)
    • Level: Second
    • Area: 132 Square Feet
    • Dimensions: 12X11
    Bedroom 3
    • Features: Flooring (Vinyl)
    • Level: Second
    • Area: 100 Square Feet
    • Dimensions: 10X10
    Bedroom 4
    • Features: Flooring (Ceramic Tile)
    • Level: Lower
    • Area: 143 Square Feet
    • Dimensions: 13X11
    Dining room
    • Features: Flooring (Hardwood)
    • Level: Main
    • Area: 110 Square Feet
    • Dimensions: 10X11
    Family room
    • Features: Flooring (Ceramic Tile)
    • Level: Lower
    • Area: 264 Square Feet
    • Dimensions: 22X12
    Kitchen
    • Features: Kitchen (Eating Area-Breakfast Bar), Flooring (Hardwood)
    • Level: Main
    • Area: 121 Square Feet
    • Dimensions: 11X11
    Laundry
    • Features: Flooring (Ceramic Tile)
    • Level: Lower
    • Area: 35 Square Feet
    • Dimensions: 7X5
    Living room
    • Features: Flooring (Hardwood)
    • Level: Main
    • Area: 228 Square Feet
    • Dimensions: 19X12
    Heating
    • Natural Gas, Forced Air
    Cooling
    • Central Air
    Appliances
    • Included: Range, Microwave, Dishwasher, Refrigerator, Washer, Dryer, Disposal, Stainless Steel Appliance(s), Water Softener Owned
    • Laundry: In Unit
    Features
    • Open Floorplan, Dining Combo, Granite Counters
    • Flooring: Hardwood, Laminate, Wood
    • Windows: Window Treatments, Drapes
    • Basement: Crawl Space,Daylight
    • Attic: Pull Down Stair
    • Number of fireplaces: 1
    • Fireplace features: Wood Burning, Family Room
    Interior area
    • Total structure area: 0

    Property

    Parking
    • Total spaces: 4
    • Parking features: Asphalt, Concrete, Garage Door Opener, On Site, Garage Owned, Attached, Owned, Garage
    • Attached garage spaces: 2
    • Has uncovered spaces: Yes
    Accessibility
    • Accessibility features: No Disability Access
    Features
    • Levels: Tri-Level
    • Patio & porch: Patio
    • Fencing: Fenced
    Lot
    • Size: 0.25 Acres
    • Dimensions: 60 X 185
    • Features: Corner Lot
    Details
    • Parcel number: 1909211140040000
    • Special conditions: None

    Construction

    Type & style
    • Home type: SingleFamily
    • Property subtype: Single Family Residence
    Materials
    • Brick, Cedar
    • Foundation: Concrete Perimeter
    • Roof: Asphalt
    Condition
    • New construction: No
    • Year built: 1967

    Utilities & green energy

    • Electric: Circuit Breakers
    • Sewer: Public Sewer
    • Water: Public, Shared Well

    Community & HOA

    Community
    • Features: Curbs, Sidewalks, Street Lights, Street Paved
    • Subdivision: Connecticut Hills
    HOA
    • Services included: None
    Location
    • Region: Frankfort

    Financial & listing details

    • Tax assessed value: $358,050
    • Annual tax amount: $7,730
    • Date on market: 10/16/2024
    • Listing terms: Conventional
    • Ownership: Fee Simple

    Price history

    DateEventPrice
    11/22/2024Sold$400,000+0%
    Source: MRED as distributed by MLS GRID #12185362 Report a problem
    11/14/2024Pending sale$399,900
    Source: MRED as distributed by MLS GRID #12185362 Report a problem
    10/19/2024Contingent$399,900
    Source: MRED as distributed by MLS GRID #12185362 Report a problem
    10/16/2024Listed for sale$399,900+17.6%
    Source: MRED as distributed by MLS GRID #12185362 Report a problem
    6/22/2022Sold$340,000+4.6%
    Source: Public Record Report a problem
    6/10/2022Pending sale$324,900
    Source: MRED as distributed by MLS GRID #11388408 Report a problem
    5/6/2022Contingent$324,900
    Source: MRED as distributed by MLS GRID #11388408 Report a problem
    4/29/2022Listed for sale$324,900+34.8%
    Source: MRED as distributed by MLS GRID #11388408 Report a problem
    7/14/2015Sold$241,000-3.2%
    Source: Public Record Report a problem
    5/8/2015Pending sale$249,000
    Source: RE/MAX All Properties #08751548 Report a problem
    4/24/2015Price change$249,000-2.4%
    Source: RE/MAX All Properties #08751548 Report a problem
    4/10/2015Price change$255,000-1.5%
    Source: RE/MAX All Properties #08751548 Report a problem
    3/28/2015Price change$259,000-2.3%
    Source: RE/MAX All Properties #08751548 Report a problem
    11/8/2014Price change$265,000-1.5%
    Source: RE/MAX All Properties #08751548 Report a problem
    10/14/2014Listed for sale$269,000+12.1%
    Source: RE/MAX All Properties #08751548 Report a problem
    3/25/2011Listing removed$240,000
    Source: Coldwell Banker Residential Brokerage - Highland #07563388 Report a problem
    6/25/2010Listed for sale$240,000
    Source: NRT Chicago #07563388 Report a problem

    Public tax history

    YearProperty taxesTax assessment
    2024$8,822 +5.9%$119,350 +12%
    2023$8,331 +7.8%$106,591 +9.8%
    2022$7,730 +6.2%$97,086 +6.9%
    2021$7,280 +2.6%$90,828 +2.9%
    2020$7,095 +3.4%$88,268 +2.7%
    2019$6,863 +1.9%$85,906 +3%
    2018$6,738 +0.1%$83,437 +2.4%
    2017$6,729 +2.5%$81,489 +3.6%
    2016$6,566 +2.7%$78,695 +3.7%
    2015$6,396 $75,923 +0.7%
    2014$6,396 +1.4%$75,396 -1.3%
    2013$6,309 -0.1%$76,373 -5%
    2012$6,318 -0.6%$80,392 -5%
    2011$6,357 +1.4%$84,623 -3.5%
    2010$6,266 +3.8%$87,692 -2.3%
    2009$6,039 +2%$89,802
    2008$5,923 $89,802 +2.5%
    2007-- $87,612 +7.5%
    2006$5,455 +5.3%$81,500 +8.4%
    2005$5,182 +7%$75,170 +8%
    2004$4,845 +2.1%$69,602 +5.1%
    2003$4,744 +22.9%$66,212 +20.6%
    2002$3,861 +0%$54,906 +1.9%
    2001$3,860 +6%$53,898 +5%
    2000$3,640 $51,332
    Find assessor info on the county website

    Neighborhood: 60423

    Nearby schools

    GreatSchools rating
    Schools provided by the listing agent
    • Elementary: Grand Prairie Elementary School
    • Middle: Hickory Creek Middle School
    • High: Lincoln-Way East High School
    • District: 157C

    Source: MRED as distributed by MLS GRID. This data may not be complete. We recommend contacting the local school district to confirm school assignments for this home.

    Get a cash offer in 3 minutes
    Find out how much your home could sell for in as little as 3 minutes with a no-obligation cash offer.
    Estimated market value
    $438,700
    Get a cash offer in 3 minutes
    Find out how much your home could sell for in as little as 3 minutes with a no-obligation cash offer.
    Estimated market value
    $438,700