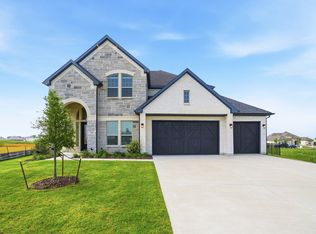
NEW CUSTOM HOME BY PARTNERS IN BUILDING. THERE IS STILL TIME TO CUSTOMIZE THIS HOME! This beautiful home in Heath Golf & Yacht Club offers 3,654 square feet of well-planned living space with four bedrooms, four bathrooms, and a three-car garage, including a separate single-car garage.
The first floor features a private office, dining room, media room, and spacious living areas that open to a covered patio. Upstairs, a game room provides additional space for relaxing and entertaining.
Located in one of Heath’s premier communities, homeowners can enjoy resort-style amenities including a championship golf course, lakeside clubhouse, swimming pool, fitness center, marina, walking trails, on-site dining, and more. With Lake Ray Hubbard nearby and convenient access to shopping and dining, Heath Golf & Yacht Club offers an exceptional setting for luxury living in Heath.
New construction
$874,900
619 Long Irons Ct, Heath, TX 75126
4beds
3,654sqft
Single Family Residence
Built in 2026
0.37 Acres Lot
$857,700 Zestimate®
$239/sqft
$185/mo HOA
What's special
Dining roomPrivate officeFour bedroomsFour bathroomsThree-car garageCovered patioGame room
- 62 days
- 82
- 4
Zillow last checked:
Listing updated:
Listed by:
Jimmy Franklin 0317553,
James Franklin, Broker 281-347-2200
Source: NTREIS,MLS#: 21366768
Facts & features
Interior
Bedrooms & bathrooms
- Bedrooms: 4
- Bathrooms: 4
- Full bathrooms: 4
Primary bedroom
- Features: Ceiling Fan(s), Dual Sinks, Separate Shower, Walk-In Closet(s)
- Level: First
- Dimensions: 16 x 14
Bedroom
- Level: First
- Dimensions: 15 x 12
Bedroom
- Level: Second
- Dimensions: 12 x 13
Bedroom
- Level: Second
- Dimensions: 13 x 12
Dining room
- Level: First
- Dimensions: 11 x 19
Game room
- Level: Second
- Dimensions: 20 x 15
Kitchen
- Features: Built-in Features, Eat-in Kitchen, Kitchen Island, Pantry, Walk-In Pantry
- Level: First
- Dimensions: 11 x 19
Living room
- Features: Ceiling Fan(s), Fireplace
- Level: First
- Dimensions: 16 x 19
Media room
- Level: First
- Dimensions: 21 x 13
Office
- Level: First
- Dimensions: 12 x 11
Appliances
- Included: Built-In Gas Range, Double Oven, Dishwasher, Gas Cooktop, Disposal, Gas Oven, Microwave, Vented Exhaust Fan
- Laundry: Washer Hookup, Dryer Hookup, GasDryer Hookup, Laundry in Utility Room
Features
- Chandelier, Double Vanity, Eat-in Kitchen, Kitchen Island, Open Floorplan, Pantry, Walk-In Closet(s)
- Has basement: No
- Number of fireplaces: 1
- Fireplace features: Living Room
Interior area
- Total interior livable area: 3,654 sqft
Property
Parking
- Total spaces: 6
- Parking features: Concrete, Driveway
- Attached garage spaces: 3
- Carport spaces: 3
Features
- Levels: Two
- Stories: 2
- Patio & porch: Covered
- Pool features: None
Lot
- Size: 0.37 Acres
Details
- Parcel number: 333198
Construction
Type & style
- Home type: SingleFamily
- Architectural style: Contemporary/Modern,Detached
- Property subtype: Single Family Residence
- Attached to another structure: Yes
Materials
- Brick
- Foundation: Slab
- Roof: Composition
Condition
- Under Construction
- New construction: Yes
- Year built: 2026
Utilities & green energy
- Sewer: Public Sewer
- Water: Public
- Utilities for property: Sewer Available, Water Available
Community & HOA
Community
- Features: Clubhouse, Golf, Restaurant, Sidewalks, Trails/Paths, Community Mailbox
- Security: Carbon Monoxide Detector(s), Smoke Detector(s)
- Subdivision: Heath Golf & Yacht Club
HOA
- Has HOA: Yes
- Services included: Association Management
- HOA fee: $185 monthly
- HOA name: Texas Star Management Company
- HOA phone: 469-899-1000
Location
- Region: Heath
Financial & listing details
- Price per square foot: $239/sqft
- Date on market: 8/21/2026
- Cumulative days on market: 63 days
- Listing terms: Cash,Conventional
Estimated market value
$857,700
$815,000 - $901,000
$4,244/mo
Price history
| Date | Event | Price |
|---|---|---|
| 8/21/2026 | Listed for sale | $874,900$239/sqft |
Source: NTREIS #21366768 Report a problem | ||
Public tax history
Tax history is unavailable.
Monthly payment
Est. payment
Payment breakdown
Explore the cost of this home by adjusting the details. Changes won't be saved.Climate risks
Neighborhood: 75126
Nearby schools
Schools provided by the listing agent
- Elementary: Linda Lyon
- Middle: Cain
- High: Rockwall-Heath
- District: Rockwall ISD
Source: NTREIS. This data may not be complete. We recommend contacting the local school district to confirm school assignments for this home.


Similar homes
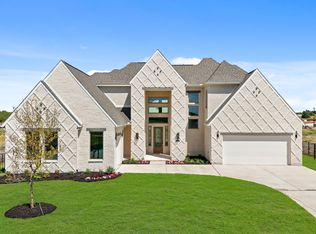
- $805,9735 bd5 ba3.3k sqft620 Ozark St, McLendon Chisholm, TX 75032New Construction
 MLS ID #21372078, Ben Caballero. NTREIS
 - $778,8765 bd5 ba3.3k sqft442 Palmetto St, McLendon Chisholm, TX 75032New Construction
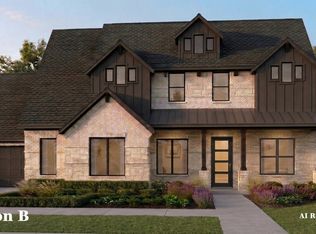 MLS ID #21372055, Ben Caballero. NTREIS
 - $1,199,9005 bd5 ba3.7k sqft230 Chesterfield Ln, Heath, TX 75032New Construction
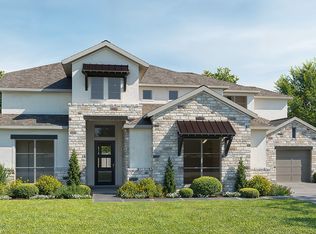 NTREIS
 - from $724,9004 bd5 ba4k sqft4036W Plan, Sonoma Verde 70', Rockwall, TX 75032New Construction
 Perry Homes
