Skip main navigation
Sold for $407,000
  • $407,000

    619 Looking Glass Gln, Dewitt, MI 48820

    3beds
    3,035sqft
    Single Family Residence
    Built in 1995
    0.34 Acres Lot
    $457,700 Zestimate®
    $134/sqft
    $2,817 Estimated rent

    Home value

    $457,700

    $435,000 - $481,000

    $2,817/mo

    Zestimate® history
    Loading
    Loading...

    Owner options

    List your home for rent

    $2,817/mo

    Rent Zestimate®

    Find your next renter with Zillow Rental Manager. Plus, with online applications, you can quickly screen prospective tenants – for free.

    Learn more

    $2,817/mo

    Rent Zestimate®

    Refinance and save

    $2,601/mo

    Est. payment

    Refinancing to a lower rate could help reduce your monthly payments and save thousands over the life of the loan.

    See today's rates

    $2,601/mo

    Est. payment

    Explore your selling options

    Work with a Zillow partner agent

    Leverage their expertise and Zillow's premium Showcase listings to get your home seen by more buyers.

    Get started

    List with your own agent

    Get your home in front of millions of buyers by listing it on Zillow.

    Learn how to do it

    Sell it yourself

    Take full control of how buyers see your home on Zillow by listing For Sale by Owner (FSBO).

    List your home

    What's special

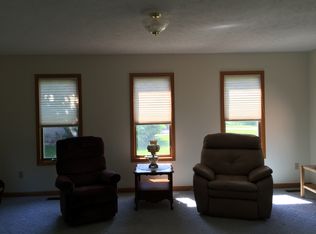
    This home is charming with great architectural appeal and is conveniently situated within walking distance of downtown Dewitt, nestled in the Looking Glass Glen Estates neighborhood. As soon as you step inside, you'll immediately sense the inviting atmosphere, perfect for unwinding and creating cherished memories. The spacious kitchen is ideal for holiday baking, and the two-tier deck in the backyard offers a relaxing retreat. All the bedrooms are located on the second floor, with the primary suite featuring an exceptionally large walk-in closet. The home boasts custom-built cabinetry and stainless steel appliances throughout. Additionally, the lower level includes a home gym and a wet bar for added convenience. Recent upgrades encompass a new furnace, air conditioning system, hot water heater, and washer/dryer, ensuring your comfort and peace of mind. Seller reserves the 2 shelves in the laundry room.

    Zillow last checked:

    Listing updated:

    Listed by:

    Homes by Mary Jo 517-881-3158,

    Berkshire Hathaway HomeServices

    Bought with:

    CMS Realty

    Source: Greater Lansing AOR,MLS#: 275850MLS Logo

    Facts & features

    Interior

    Bedrooms & bathrooms
    • Bedrooms: 3
    • Bathrooms: 4
    • Full bathrooms: 3
    • 1/2 bathrooms: 1
    Primary bedroom
    • Level: Second
    • Area: 235.84 Square Feet
    • Dimensions: 17.6 x 13.4
    Bedroom 2
    • Level: Second
    • Area: 116.64 Square Feet
    • Dimensions: 10.8 x 10.8
    Bedroom 3
    • Level: Second
    • Area: 148.2 Square Feet
    • Dimensions: 11.4 x 13
    Dining room
    • Level: First
    • Area: 148.2 Square Feet
    • Dimensions: 11.4 x 13
    Exercise room
    • Level: Basement
    • Area: 176 Square Feet
    • Dimensions: 22 x 8
    Kitchen
    • Level: First
    • Area: 240 Square Feet
    • Dimensions: 25 x 9.6
    Laundry
    • Level: First
    • Area: 55.25 Square Feet
    • Dimensions: 6.5 x 8.5
    Living room
    • Level: First
    • Area: 279.18 Square Feet
    • Dimensions: 14.1 x 19.8
    Other
    • Description: REC ROOM
    • Level: Basement
    • Area: 352 Square Feet
    • Dimensions: 32 x 11
    Heating
    • Fireplace(s), Forced Air
    Cooling
    • Central Air
    Appliances
    • Included: Cooktop, Disposal, Ice Maker, Microwave, Self Cleaning Oven, Washer/Dryer, Refrigerator, Range, Electric Oven, Dishwasher, Bar Fridge, Built-In Electric Oven
    • Laundry: Electric Dryer Hookup, Inside, Laundry Room
    Features
    • Bookcases, Built-in Features, Ceiling Fan(s), Chandelier, Double Vanity, Eat-in Kitchen, Entrance Foyer, High Ceilings, Laminate Counters, Open Floorplan, Pantry, Recessed Lighting, Soaking Tub, Storage, Tray Ceiling(s), Vaulted Ceiling(s), Walk-In Closet(s), Wet Bar
    • Flooring: Ceramic Tile, Laminate, Vinyl, Wood
    • Windows: Blinds, Screens, Window Treatments
    • Basement: Finished,Full
    • Has fireplace: Yes
    • Fireplace features: Electric, Great Room, Insert
    Interior area
    • Total structure area: 3,035
    • Total interior livable area: 3,035 sqft
    • Finished area above ground: 2,070
    • Finished area below ground: 965

    Property

    Parking
    • Total spaces: 2
    • Parking features: Attached, Deck, Driveway, Finished, Garage, Garage Door Opener, Garage Faces Side
    • Attached garage spaces: 2
    • Has uncovered spaces: Yes
    Features
    • Levels: Two
    • Stories: 2
    • Patio & porch: Deck, Porch
    Lot
    • Size: 0.34 Acres
    • Dimensions: 111 x 135
    • Features: Back Yard, City Lot, Landscaped, Open Lot, Corner Lot
    Details
    • Foundation area: 965
    • Parcel number: 1920021300000600
    • Zoning description: Zoning

    Construction

    Type & style
    • Home type: SingleFamily
    • Property subtype: Single Family Residence
    Materials
    • Vinyl Siding
    • Foundation: Concrete Perimeter
    • Roof: Shingle
    Condition
    • Year built: 1995

    Utilities & green energy

    • Electric: 150 Amp Service, 220 Volts
    • Sewer: Public Sewer
    • Water: Public
    • Utilities for property: High Speed Internet Available, Cable Connected

    Community & neighborhood

    Security
    • Security features: Smoke Detector(s)
    Location
    • Region: Dewitt
    • Subdivision: Looking Glass Glen Estates

    Other

    Other facts
    • Listing terms: VA Loan,Cash,Conventional,FHA
    • Road surface type: Concrete

    Price history

    DateEventPrice
    3/11/2024Sold$407,000-1.9%$134/sqft
    Source: Greater Lansing AOR #275850 Report a problem
    1/29/2024Pending sale$415,000$137/sqft
    Source: Greater Lansing AOR #275850 Report a problem
    1/22/2024Contingent$415,000$137/sqft
    Source: Greater Lansing AOR #275850 Report a problem
    11/16/2023Listed for sale$415,000$137/sqft
    Source: Greater Lansing AOR #275850 Report a problem
    11/13/2023Pending sale$415,000$137/sqft
    Source: Greater Lansing AOR #275850 Report a problem
    10/17/2023Listed for sale$415,000$137/sqft
    Source: Berkshire Hathaway HomeServices Michigan and Northern Indiana Real Estate #275850 Report a problem
    10/13/2023Contingent$415,000$137/sqft
    Source: Greater Lansing AOR #275850 Report a problem
    10/12/2023Listed for sale$415,000$137/sqft
    Source: Greater Lansing AOR #275850 Report a problem
    10/10/2023Contingent$415,000$137/sqft
    Source: Greater Lansing AOR #275850 Report a problem
    9/9/2023Listed for sale$415,000$137/sqft
    Source: Berkshire Hathaway HomeServices Michigan and Northern Indiana Real Estate #275850 Report a problem

    Public tax history

    YearProperty taxesTax assessment
    2025$5,985 $205,500 +6%
    2024-- $193,900 +8.6%
    2023-- $178,600 +10%
    2022-- $162,400 +5.5%
    2021-- $154,000 +10.2%
    2020$5,135 +3.7%$139,700 +7.6%
    2019$4,952 +2.4%$129,800 +5.6%
    2018$4,837 +3.2%$122,900 +0.8%
    2017$4,688 $121,900 -0.9%
    2016$4,688 $123,000 +11.8%
    2015$4,688 $110,000 +5%
    2011-- $104,800 -6.8%
    2009-- $112,400 -2.9%
    2008-- $115,800 -0.7%
    2007-- $116,600 +4.2%
    2006-- $111,900
    2005-- $111,900 +15.5%
    2004-- $96,900

    Find assessor info on the county website

    Neighborhood: 48820

    Nearby schools

    GreatSchools rating
    Schools provided by the listing agent
    • High: DeWitt

    Source: Greater Lansing AOR. This data may not be complete. We recommend contacting the local school district to confirm school assignments for this home.

    Get a cash offer in 3 minutes
    Find out how much your home could sell for in as little as 3 minutes with a no-obligation cash offer.
    Estimated market value
    $457,700
    Get a cash offer in 3 minutes
    Find out how much your home could sell for in as little as 3 minutes with a no-obligation cash offer.
    Estimated market value
    $457,700