Prime. Picturesque. Turnkey. Welcome to your front-row seat to iconic Mt Si views in the highly sought-after Silver Creek neighborhood. Tucked at the end of a quiet dead-end street, this beautifully remodeled home sits on a 1/3-acre level lot & lives like new, with thoughtful upgrades & spaces created for easy living & memorable entertaining. Step inside to an open, airy great room w/ vaulted ceilings & abundant natural light that draws your eye straight to the mountains. The updated kitchen features quartz counters, SS appliances & white cabinetry, all flowing seamlessly into the main living areas & out to 2 view decks—perfect for BBQs, gatherings, or simply soaking in the scenery. This home offers 3 bedrooms + a large bonus room ideal for a media lounge, office, or multi-gen living. Both bathrooms have been tastefully remodeled with tile, contemporary lighting & new vanities. Recent improvements—including newer roof, Hardie Plank siding, fresh interior paint, updated flooring & systems—provide peace of mind for years to come. Outside, the fully fenced yard is a private retreat with mature landscaping, garden space, & firepit. Don't miss the 2 car-garage, RV parking with hook-ups & the solar powered 2 story hobby shed. Blocks from E.J. Roberts Park & the charming downtown NB shops, dining & events. Easy access to endless outdoor adventure—hike, bike, fish & float right at your doorstep. Award-winning Snoqualmie Valley Schools. This is the lifestyle you’ve been waiting for!
Sold
Listed by: Frost Home Team • Stephanie G. Frost
Bought with: Snoqualmie Valley Real Estate
$1,100,000
619 Maloney Place NE, North Bend, WA 98045
3beds
1,840sqft
Single Family Residence
Built in 1990
0.32 Acres Lot
$1,092,000 Zestimate®
$598/sqft
$3,648 Estimated rent
Home value
$1,092,000
$1.00M - $1.18M
$3,648/mo
Zestimate® history
Owner options
List your home for rent
$3,648/mo
Rent Zestimate®
Find your next renter with Zillow Rental Manager. Plus, with online applications, you can quickly screen prospective tenants – for free.
$3,648/mo
Rent Zestimate®
Refinance and save
$6,663/mo
Est. payment
Refinancing to a lower rate could help reduce your monthly payments and save thousands over the life of the loan.
$6,663/mo
Est. payment
Explore your selling options
Work with a Zillow partner agent
Leverage their expertise and Zillow's premium Showcase listings to get your home seen by more buyers.
Get startedList with your own agent
Get your home in front of millions of buyers by listing it on Zillow.
Learn how to do itSell it yourself
Take full control of how buyers see your home on Zillow by listing For Sale by Owner (FSBO).
List your homeWhat's special
Garden spaceContemporary lightingUpdated kitchenRv parking with hook-upsIconic mt si viewsAbundant natural lightUpdated flooring
Zillow last checked:
Listing updated:
Listed by:
Stephanie G. Frost,
Frost Home Team
Bought with:
Brian Davis, 27360
Snoqualmie Valley Real Estate
Source: NWMLS as distributed by MLS GRID,MLS#: 2512978
Facts & features
Interior
Bedrooms & bathrooms
- Bedrooms: 3
- Bathrooms: 2
- Full bathrooms: 1
- 3/4 bathrooms: 1
- Main level bathrooms: 2
- Main level bedrooms: 3
Primary bedroom
- Level: Main
Bedroom
- Level: Main
Bedroom
- Level: Main
Bathroom full
- Level: Main
Bathroom three quarter
- Level: Main
Bonus room
- Level: Second
Dining room
- Level: Main
Entry hall
- Level: Main
Family room
- Level: Main
Kitchen with eating space
- Level: Main
Living room
- Level: Main
Utility room
- Level: Main
Heating
- 90%+ High Efficiency, Ductless, Forced Air, Natural Gas, Solar (Unspecified)
Cooling
- 90%+ High Efficiency, Ductless, Forced Air
Appliances
- Included: Dishwasher, Disposal, Dryer, Microwave, Refrigerator, Stove(s)/Range(s), Washer, Dishwasher(s), Dryer(s), Garbage Disposal, Microwave(s), Refrigerator(s), Washer(s), Water Heater: gas, Water Heater Location: garage
Features
- Bath Off Primary, Ceiling Fan(s), Dining Room, High Tech Cabling
- Flooring: Ceramic Tile, Vinyl Plank, Carpet
- Windows: Dbl Pane/Storm Window, Skylight(s)
- Basement: None
- Has fireplace: No
Interior area
- Total structure area: 1,840
- Total interior livable area: 1,840 sqft
Property
Parking
- Total spaces: 2
- Parking features: Driveway, Attached Garage, Off Street, RV Parking
- Has attached garage: Yes
- Covered spaces: 2
Features
- Levels: Two
- Stories: 2
- Entry location: Main
- Patio & porch: Bath Off Primary, Ceiling Fan(s), Dbl Pane/Storm Window, Dining Room, High Tech Cabling, Skylight(s), SMART Wired, Vaulted Ceiling(s), Walk-In Closet(s), Water Heater, Wired for Generator
- Has view: Yes
- View description: Mountain(s), Territorial
Lot
- Size: 0.32 Acres
- Features: Dead End Street, Paved, Cable TV, Deck, Fenced-Fully, Gas Available, High Speed Internet, Irrigation, Outbuildings, RV Parking
- Topography: Level
- Residential vegetation: Fruit Trees, Garden Space
Details
- Parcel number: 1023089228
- Zoning: LDR
- Zoning description: Jurisdiction: City
- Special conditions: Standard
- Other equipment: Wired for Generator
Construction
Type & style
- Home type: SingleFamily
- Architectural style: Traditional,2 Story
- Property subtype: Single Family Residence
Materials
- Brick, Cement/Concrete, Wood Siding
- Foundation: Poured Concrete
- Roof: Composition
Condition
- Very Good
- Year built: 1990
Utilities & green energy
- Electric: Company: PSE
- Sewer: Septic Tank, Company: Private
- Water: Public, Company: City of North Bend
- Utilities for property: Xfinity, Xfinity
Green energy
- Energy generation: Solar
Community & HOA
Community
- Features: Athletic Court, Park, Playground, Trail(s)
- Subdivision: Downtown - North Bend
Location
- Region: North Bend
Financial & listing details
- Price per square foot: $598/sqft
- Tax assessed value: $906,000
- Annual tax amount: $7,602
- Date on market: 6/14/2026
- Cumulative days on market: 38 days
- Listing terms: Conventional,FHA,State Bond,USDA Loan,VA Loan
- Inclusions: Dishwasher(s), Dryer(s), Garbage Disposal, Microwave(s), Refrigerator(s), Stove(s)/Range(s), Washer(s)
Price history
| Date | Event | Price |
|---|---|---|
| 5/15/2026 | Sold | $1,100,000+15.8%$598/sqft |
Source:  NWMLS as distributed by MLS GRID #2512978 Report a problem NWMLS as distributed by MLS GRID #2512978 Report a problem | ||
| 5/1/2026 | Pending sale | $950,000$516/sqft |
Source: NWMLS as distributed by MLS GRID #2512978 Report a problem | ||
| 4/30/2026 | Listed for sale | $950,000+171.4%$516/sqft |
Source: NWMLS as distributed by MLS GRID #2512978 Report a problem | ||
| 7/24/2014 | Sold | $350,000+3%$190/sqft |
Source: NWMLS as distributed by MLS GRID #654092 Report a problem | ||
| 6/25/2014 | Pending sale | $339,950$185/sqft |
Source: Windermere Real Estate/Central Inc #654092 Report a problem | ||
| 6/21/2014 | Listed for sale | $339,950+48.1%$185/sqft |
Source: Windermere Real Estate/Central Inc #654092 Report a problem | ||
| 4/10/2014 | Sold | $229,501-7.3%$125/sqft |
Source: Public Record Report a problem | ||
| 2/23/2010 | Sold | $247,500+42.3%$135/sqft |
Source: NWMLS as distributed by MLS GRID #29140742 Report a problem | ||
| 5/29/1997 | Sold | $173,950$95/sqft |
Source: Public Record Report a problem | ||
Public tax history
| Year | Property taxes | Tax assessment |
|---|---|---|
| 2025 | $8,204 +7.9% | $906,000 +10.5% |
| 2024 | $7,602 +6.4% | $820,000 +12.3% |
| 2023 | $7,146 +2.9% | $730,000 -9.5% |
| 2022 | $6,944 +2.5% | $807,000 +28.9% |
| 2021 | $6,777 +24.7% | $626,000 +34.3% |
| 2019 | $5,433 +13.6% | $466,000 +10.4% |
| 2018 | $4,782 -5.3% | $422,000 +3.2% |
| 2017 | $5,052 +58.9% | $409,000 +18.2% |
| 2016 | $3,179 | $346,000 +23.1% |
| 2015 | $3,179 | $281,000 +2.6% |
| 2014 | $3,179 | $274,000 +28.6% |
| 2013 | $3,179 | $213,000 -2.7% |
| 2012 | -- | $219,000 -6% |
| 2011 | -- | $233,000 -8.6% |
| 2010 | -- | $255,000 |
| 2009 | -- | $255,000 -2.7% |
| 2007 | -- | $262,000 +7.8% |
| 2006 | -- | $243,000 +3.8% |
| 2005 | -- | $234,000 +13.6% |
| 2001 | $2,399 +3.8% | $206,000 +12.6% |
| 2000 | $2,312 | $183,000 |
Find assessor info on the county website
Neighborhood: Silver Creek
Nearby homes
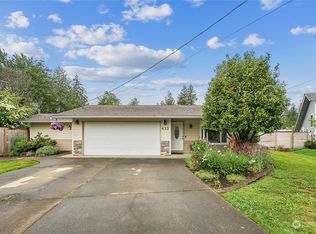
- $860,0003 bd2 ba1.6k sqft433 Taylor Pl NE, North Bend, WA 98045Sold
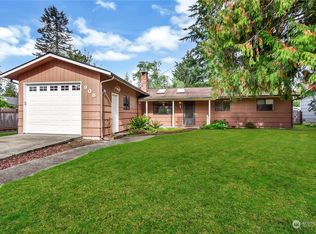
- $730,0003 bd1 ba1.2k sqft908 NE 6th St, North Bend, WA 98045Sold
- $775,0003 bd2 ba1.1k sqft417 Taylor Pl NE, North Bend, WA 98045Sold

- $810,0003 bd1 ba1.2k sqft617 Pickett Ave NE, North Bend, WA 98045Sold

- $1,046,0003 bd3 ba2.6k sqft409 Taylor Pl NE, North Bend, WA 98045Sold
- $905,0004 bd2 ba2k sqft900 NE 5th St, North Bend, WA 98045Sold
- $850,0004 bd2 ba1.4k sqft509 NE 6th St, North Bend, WA 98045Sold
- $700,0003 bd2 ba1.1k sqft415 Thrasher Ave NE, North Bend, WA 98045Sold
Nearby schools
GreatSchools rating
- 9/10North Bend Elementary SchoolGrades: K-5Distance: 0.4 mi
- 9/10Twin Falls Middle SchoolGrades: 6-8Distance: 3.2 mi
- 10/10Mount Si High SchoolGrades: 9-12Distance: 2.7 mi
Schools provided by the listing agent
- Elementary: North Bend Elem
- Middle: Twin Falls Mid
- High: Mount Si High
Source: NWMLS as distributed by MLS GRID. This data may not be complete. We recommend contacting the local school district to confirm school assignments for this home.
Get a cash offer in 3 minutes
Find out how much your home could sell for in as little as 3 minutes with a no-obligation cash offer.
Estimated market value
$1,092,000
Get a cash offer in 3 minutes
Find out how much your home could sell for in as little as 3 minutes with a no-obligation cash offer.
Estimated market value
$1,092,000
- Washington
- King County
- North Bend
- 98045
- Silver Creek
- 619 Maloney Place NE
Nearby cities
Nearby neighborhoods
Nearby zip codes
Other North Bend Topics
