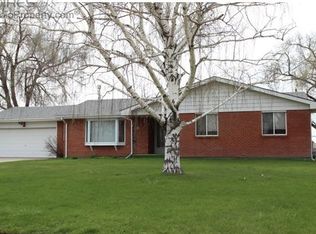
Don't miss your chance to own this great 3 bed 2 bath modular sitting on a almost 12,000 sf lot with large garage/shop, storage shed, alley access, lots of off -street parking, RV parking, no HOA and no Metro Tax. Home offers 3 good size bedrooms and 2 baths, large living area, separate dining area, separate laundry room with washer and dryer included. Kitchen includes newer stainless steel appliances. Large living room with lots of natural light, laminate flooring, wood stove and evaporative cooler. Wainscoting throughout home and chair-rail in the dining area giving added charm. One of the bedrooms has a murphy bed included which gives you lots of room left for a home office or other uses. Home also has a whole house fan. Buyer responsible for verifying information given (square footage, county information, taxes, etc.).
Sold for $420,000
$420,000
619 Marion Ave, Platteville, CO 80651
3beds
1,440sqft
Single Family Residence
Built in 1972
0.27 Acres Lot
$408,700 Zestimate®
$292/sqft
$2,368 Estimated rent
Home value
$408,700
$388,000 - $429,000
$2,368/mo
Zestimate® history
Owner options
List your home for rent
$2,368/mo
Rent Zestimate®
Find your next renter with Zillow Rental Manager. Plus, with online applications, you can quickly screen prospective tenants – for free.
$2,368/mo
Rent Zestimate®
Refinance and save
$2,482/mo
Est. payment
Refinancing to a lower rate could help reduce your monthly payments and save thousands over the life of the loan.
$2,482/mo
Est. payment
Explore your selling options
Work with a Zillow partner agent
Leverage their expertise and Zillow's premium Showcase listings to get your home seen by more buyers.
Get startedList with your own agent
Get your home in front of millions of buyers by listing it on Zillow.
Learn how to do itSell it yourself
Take full control of how buyers see your home on Zillow by listing For Sale by Owner (FSBO).
List your homeWhat's special
Zillow last checked:
Listing updated:
Listed by:
Brenda Odenbaugh 970-388-2926,
K & O Realty,
Jill Kline 970-388-2926,
K & O Realty
Bought with:
Daryl Smith, 150531
RE/MAX of Boulder, Inc
Source: IRES as distributed by MLS GRID,MLS#: 994935
Facts & features
Interior
Bedrooms & bathrooms
- Bedrooms: 3
- Bathrooms: 2
- Full bathrooms: 1
- 3/4 bathrooms: 1
- Main level bathrooms: 2
Primary bedroom
- Description: Laminate
- Features: 3/4 Primary Bath
- Level: Main
- Area: 156 Square Feet
- Dimensions: 12 x 13
Bedroom 2
- Description: Laminate
- Level: Main
- Area: 144 Square Feet
- Dimensions: 12 x 12
Bedroom 3
- Description: Laminate
- Level: Main
- Area: 132 Square Feet
- Dimensions: 11 x 12
Dining room
- Description: Laminate
- Level: Main
- Area: 156 Square Feet
- Dimensions: 13 x 12
Kitchen
- Description: Tile
- Level: Main
- Area: 117 Square Feet
- Dimensions: 13 x 9
Laundry
- Description: Tile
- Level: Main
- Area: 80 Square Feet
- Dimensions: 10 x 8
Living room
- Description: Laminate
- Level: Main
- Area: 435 Square Feet
- Dimensions: 29 x 15
Heating
- Forced Air, Wood Stove
Cooling
- Evaporative Cooling, Ceiling Fan(s)
Appliances
- Included: Gas Range, Dishwasher, Refrigerator, Washer, Dryer, Microwave, Freezer, Disposal
- Laundry: Washer/Dryer Hookup
Features
- Separate Dining Room
- Windows: Window Coverings
- Basement: None
- Has fireplace: Yes
- Fireplace features: Living Room
Interior area
- Total structure area: 1,440
- Total interior livable area: 1,440 sqft
- Finished area above ground: 1,440
Property
Parking
- Total spaces: 3
- Parking features: RV Access/Parking, Oversized
- Garage spaces: 3
- Details: Detached
Accessibility
- Accessibility features: Level Lot, Level Drive, No Stairs, Main Floor Bath, Accessible Bedroom, Stall Shower, Main Level Laundry
Features
- Levels: One
- Stories: 1
- Fencing: Fenced,Chain Link
Lot
- Size: 0.27 Acres
- Features: Level, City Limits, Paved, Gutters, Sidewalks, Alley, Mineral Rights Excluded
Details
- Additional structures: Storage, Outbuilding
- Parcel number: R4896886
- Zoning: RES
- Special conditions: Private Owner
Construction
Type & style
- Home type: SingleFamily
- Architectural style: Legal Conforming,Modular
- Property subtype: Single Family Residence
Materials
- Frame
- Roof: Composition
Condition
- New construction: No
- Year built: 1972
Utilities & green energy
- Electric: Xcel Energy
- Gas: Atmos
- Sewer: Public Sewer
- Water: City
- Utilities for property: Natural Gas Available, Electricity Available, High Speed Avail
Community & HOA
Community
- Security: Fire Alarm
- Subdivision: None
HOA
- Has HOA: No
Location
- Region: Platteville
Financial & listing details
- Price per square foot: $292/sqft
- Tax assessed value: $353,492
- Annual tax amount: $746
- Date on market: 8/24/2023
- Listing terms: Cash,Conventional,FHA,VA Loan,USDA Loan
- Exclusions: Mineral Rights
- Electric utility on property: Yes
- Road surface type: Asphalt
Price history
| Date | Event | Price |
|---|---|---|
| 10/10/2023 | Sold | $420,000-6.5%$292/sqft |
Source:  IRES as distributed by MLS GRID #994935 Report a problem IRES as distributed by MLS GRID #994935 Report a problem | ||
| 8/24/2023 | Listed for sale | $449,000$312/sqft |
Source: IRES as distributed by MLS GRID #994935 Report a problem | ||
Public tax history
| Year | Property taxes | Tax assessment |
|---|---|---|
| 2026 | $1,470 +7% | $21,630 -2.1% |
| 2025 | $1,373 +64.4% | $22,090 -11% |
| 2024 | $835 +11.9% | $24,820 -1% |
| 2023 | $746 -6.2% | $25,060 +35.1% |
| 2022 | $795 +30.1% | $18,550 -2.8% |
| 2021 | $611 | $19,080 +13.1% |
| 2020 | $611 +29.9% | $16,870 |
| 2019 | $471 -25.6% | $16,870 +22.3% |
| 2018 | $633 +34.4% | $13,790 |
| 2017 | $471 +5.6% | $13,790 +41.6% |
| 2016 | $446 +66.7% | $9,740 |
| 2015 | $268 +50% | $9,740 +48.2% |
| 2014 | $178 | $6,570 |
| 2013 | -- | $6,570 -13.8% |
| 2012 | -- | $7,620 |
| 2011 | -- | $7,620 -0.1% |
| 2010 | -- | $7,630 |
| 2009 | -- | $7,630 -33.2% |
| 2008 | -- | $11,420 |
| 2007 | -- | $11,420 +5.1% |
| 2006 | -- | $10,870 |
| 2005 | -- | $10,870 -1.9% |
| 2004 | -- | $11,080 -1% |
| 2003 | -- | $11,190 +3.2% |
| 2002 | -- | $10,840 +16.9% |
| 2001 | -- | $9,270 |
Find assessor info on the county website
Neighborhood: 80651
Nearby homes
- $502,4004 bd3 ba2.7k sqft615 Marion Ave, Platteville, CO 80651Off Market
- $355,5002 bd1 ba1k sqft623 Marion Ave, Platteville, CO 80651Off Market
- $483,9005 bd4 ba1.7k sqft601 River St #A, Platteville, CO 80651Off Market
- $441,4004 bd2 ba2k sqft609 Marion Ave, Platteville, CO 80651Off Market
- $--3 bd4 ba2.2k sqft600 Marion St, Platteville, CO 80651Off Market
- $281,8003 bd2 ba1.4k sqft616 Marion Ave, Platteville, CO 80651Off Market
- $197,7002 bd2 ba1.4k sqft612 Marion Ave, Platteville, CO 80651Off Market
- $--2 bd1 ba879 sqft620 Marion Ave, Platteville, CO 80651Auction
Nearby schools
GreatSchools rating
- 3/10Pete Mirich Elementary SchoolGrades: PK-5Distance: 11.4 mi
- 3/10South Valley Middle SchoolGrades: 6-8Distance: 0.4 mi
- 5/10Valley High SchoolGrades: 9-12Distance: 5.6 mi
Schools provided by the listing agent
- Elementary: Platteville
- Middle: South Valley
- High: Valley
Source: IRES as distributed by MLS GRID. This data may not be complete. We recommend contacting the local school district to confirm school assignments for this home.
Get a cash offer in 3 minutes
Find out how much your home could sell for in as little as 3 minutes with a no-obligation cash offer.
Estimated market value
$408,700
Get a cash offer in 3 minutes
Find out how much your home could sell for in as little as 3 minutes with a no-obligation cash offer.
Estimated market value
$408,700
- Colorado
- Weld County
- Platteville
- 80651
- 619 Marion Ave
