Welcome to a property lovingly maintained & thoughtfully expanded. Beautiful custom woodwork & solid wood doors throughout.The main level offers a formal living rm, dining rm, cozy den w/wood-burning fireplace, a custom cherry kitchen w/SS appliances, lots of storage, granite countertops & dedicated coffee bar. A charming breakfast rm opens to a wrap-around deck for grilling & relaxing. The stunning 23x20 GREAT ROOM addition features a soaring cathedral ceiling with skylights, a gas fireplace, a wet bar & built-in cabinetry--the ultimate gathering space for entertaining family & friends! Upstairs, three generously sized bedrooms include a primary bedroom w/walk-in closet & built-in bookshelves. The finished basement provides flexible space for a playroom, office or workshop plus direct garage access. A large yard offers room to play, garden and enjoy. This home truly delivers at every turn - don't miss it! Near Borderland State Park, Lake Massapoag, schools & town center!
Sold for $890,000
$890,000
619 Massapoag Ave, Sharon, MA 02067
3beds
2,866sqft
Single Family Residence
Built in 1985
0.92 Acres Lot
$878,700 Zestimate®
$311/sqft
$4,417 Estimated rent
Home value
$878,700
$835,000 - $931,000
$4,417/mo
Zestimate® history
Owner options
List your home for rent
$4,417/mo
Rent Zestimate®
Find your next renter with Zillow Rental Manager. Plus, with online applications, you can quickly screen prospective tenants – for free.
$4,417/mo
Rent Zestimate®
Refinance and save
$5,890/mo
Est. payment
Refinancing to a lower rate could help reduce your monthly payments and save thousands over the life of the loan.
$5,890/mo
Est. payment
Explore your selling options
Work with a Zillow partner agent
Leverage their expertise and Zillow's premium Showcase listings to get your home seen by more buyers.
Get startedList with your own agent
Get your home in front of millions of buyers by listing it on Zillow.
Learn how to do itSell it yourself
Take full control of how buyers see your home on Zillow by listing For Sale by Owner (FSBO).
List your homeWhat's special
Gas fireplaceGenerously sized bedroomsGranite countertopsDedicated coffee barBuilt-in cabinetrySolid wood doors throughoutWet bar
Zillow last checked:
Listing updated:
Listed by:
Ellen Liao 781-771-0040,
Coldwell Banker Realty - Sharon 781-784-3313
Bought with:
Michael J. Grappo
M. J. Grappo Realty Associates
Source: MLS PIN,MLS#: 73525671
Facts & features
Interior
Bedrooms & bathrooms
- Bedrooms: 3
- Bathrooms: 3
- Full bathrooms: 2
- 1/2 bathrooms: 1
Primary bedroom
- Features: Walk-In Closet(s), Flooring - Wall to Wall Carpet
- Level: Second
- Area: 192
- Dimensions: 16 x 12
Bedroom 2
- Features: Closet, Flooring - Wall to Wall Carpet
- Level: Second
- Area: 176
- Dimensions: 16 x 11
Bedroom 3
- Features: Closet, Flooring - Wall to Wall Carpet
- Level: Second
- Area: 192
- Dimensions: 16 x 12
Primary bathroom
- Features: Yes
Bathroom 1
- Features: Bathroom - Half, Flooring - Stone/Ceramic Tile
- Level: First
Bathroom 2
- Features: Bathroom - Full, Closet/Cabinets - Custom Built, Flooring - Stone/Ceramic Tile, Countertops - Stone/Granite/Solid
- Level: Second
Bathroom 3
- Features: Bathroom - Full, Closet/Cabinets - Custom Built, Flooring - Stone/Ceramic Tile, Countertops - Stone/Granite/Solid
- Level: Second
Dining room
- Features: Flooring - Wall to Wall Carpet
- Level: First
- Area: 121
- Dimensions: 11 x 11
Kitchen
- Features: Closet/Cabinets - Custom Built, Flooring - Hardwood, Countertops - Stone/Granite/Solid, Breakfast Bar / Nook, Stainless Steel Appliances, Gas Stove
- Level: First
- Area: 180
- Dimensions: 15 x 12
Living room
- Features: Flooring - Wall to Wall Carpet
- Level: First
- Area: 208
- Dimensions: 16 x 13
Heating
- Forced Air, Natural Gas, Fireplace(s), Fireplace
Cooling
- Central Air
Appliances
- Included: Range, Oven, Dishwasher, Refrigerator, Washer, Dryer
- Laundry: In Basement
Features
- Cathedral Ceiling(s), Ceiling Fan(s), Closet/Cabinets - Custom Built, Countertops - Stone/Granite/Solid, Wet bar, Open Floorplan, Recessed Lighting, Dining Area, Slider, Den, Great Room, Play Room, Wet Bar
- Flooring: Tile, Carpet, Hardwood, Flooring - Wall to Wall Carpet, Flooring - Hardwood, Flooring - Stone/Ceramic Tile
- Windows: Skylight
- Basement: Full,Partially Finished,Garage Access,Radon Remediation System
- Number of fireplaces: 2
Interior area
- Total structure area: 2,866
- Total interior livable area: 2,866 sqft
- Finished area above ground: 2,520
- Finished area below ground: 346
Property
Parking
- Total spaces: 8
- Parking features: Under, Garage Door Opener, Storage, Paved Drive, Driveway, Paved
- Attached garage spaces: 2
- Uncovered spaces: 6
Features
- Patio & porch: Deck
- Exterior features: Deck, Rain Gutters, Professional Landscaping, Sprinkler System
- Waterfront features: Lake/Pond, Beach Ownership(Public)
Lot
- Size: 0.92 Acres
Details
- Parcel number: M:0008 B:0001 L:0000,219641
- Zoning: Residentl
Construction
Type & style
- Home type: SingleFamily
- Architectural style: Colonial
- Property subtype: Single Family Residence
Materials
- Frame
- Foundation: Concrete Perimeter
- Roof: Shingle
Condition
- Year built: 1985
Utilities & green energy
- Electric: Circuit Breakers
- Sewer: Private Sewer
- Water: Public
- Utilities for property: for Gas Range
Community & HOA
Community
- Features: Shopping, Tennis Court(s), Park, Walk/Jog Trails, House of Worship, Public School, T-Station
HOA
- Has HOA: No
Location
- Region: Sharon
Financial & listing details
- Price per square foot: $311/sqft
- Tax assessed value: $857,800
- Annual tax amount: $14,711
- Date on market: 8/7/2026
Price history
| Date | Event | Price |
|---|---|---|
| 8/21/2026 | Sold | $890,000-1.1%$311/sqft |
Source: MLS PIN #73525671 Report a problem | ||
| 7/20/2026 | Pending sale | $900,000$314/sqft |
Source: MLS PIN #73525671 Report a problem | ||
| 6/23/2026 | Price change | $900,000-5.8%$314/sqft |
Source: MLS PIN #73525671 Report a problem | ||
| 5/28/2026 | Listed for sale | $955,000+377.5%$333/sqft |
Source: MLS PIN #73525671 Report a problem | ||
| 3/15/1993 | Sold | $200,000$70/sqft |
Source: Public Record Report a problem | ||
Public tax history
| Year | Property taxes | Tax assessment |
|---|---|---|
| 2025 | $14,304 +3.8% | $818,300 +4.4% |
| 2024 | $13,783 +5.1% | $784,000 +11.1% |
| 2023 | $13,113 +4.6% | $705,400 +11.1% |
| 2022 | $12,535 +2.1% | $634,700 +5.6% |
| 2021 | $12,278 +9% | $601,000 +1.4% |
| 2020 | $11,265 +0.9% | $592,900 +3% |
| 2019 | $11,169 +0.9% | $575,400 +0.7% |
| 2018 | $11,064 +1.2% | $571,200 +2.5% |
| 2017 | $10,936 +3.3% | $557,400 +5.9% |
| 2016 | $10,582 +5.1% | $526,200 +6.1% |
| 2015 | $10,067 +7.8% | $495,900 +9.1% |
| 2014 | $9,340 +3.6% | $454,500 +3.1% |
| 2013 | $9,014 +3.3% | $440,800 +1.6% |
| 2012 | $8,722 +3.3% | $433,700 |
| 2011 | $8,444 +3.6% | $433,700 -4.7% |
| 2010 | $8,154 -3% | $455,000 -4.1% |
| 2009 | $8,405 -1.2% | $474,300 -6.4% |
| 2008 | $8,504 +9.1% | $506,500 -8% |
| 2007 | $7,792 +9.4% | $550,300 +16.7% |
| 2006 | $7,124 +4.3% | $471,500 +7.6% |
| 2005 | $6,830 | $438,400 |
| 2004 | $6,830 +11.4% | $438,400 +39.2% |
| 2003 | $6,130 +23.7% | $315,000 +10.9% |
| 2001 | $4,955 +41.6% | $284,100 +57.5% |
| 1997 | $3,500 | $180,400 |
Find assessor info on the county website
Neighborhood: 02067
Nearby homes
- $1,006,2003 bd3 ba2.1k sqft623 Massapoag Ave, Sharon, MA 02067Off Market
- $692,2003 bd3 ba1.1k sqft615 Massapoag Ave, Sharon, MA 02067Off Market
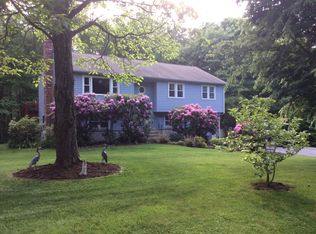
- $764,9003 bd2 ba2.2k sqft618 Massapoag Ave, Sharon, MA 02067Off Market
- $772,9003 bd2 ba1.6k sqft614 Massapoag Ave, Sharon, MA 02067Off Market
- $910,3003 bd2 ba2k sqft627 Massapoag Ave, Sharon, MA 02067Off Market
- $702,7003 bd2 ba1.1k sqft622 Massapoag Ave, Sharon, MA 02067Off Market
- $969,6003 bd3 ba2.4k sqft611 Massapoag Ave, Sharon, MA 02067Off Market
- $897,4004 bd2 ba2.2k sqft610 Massapoag Ave, Sharon, MA 02067Off Market
Nearby schools
GreatSchools rating
- 9/10Cottage Street Elementary SchoolGrades: K-5Distance: 3.6 mi
- 7/10Sharon Middle SchoolGrades: 6-8Distance: 2.7 mi
- 10/10Sharon High SchoolGrades: 9-12Distance: 3.2 mi
Schools provided by the listing agent
- Elementary: Heights Elementary
- Middle: Sharon Middle
- High: Sharon High
Source: MLS PIN. This data may not be complete. We recommend contacting the local school district to confirm school assignments for this home.
Get a cash offer in 3 minutes
Find out how much your home could sell for in as little as 3 minutes with a no-obligation cash offer.
Estimated market value
$878,700
Get a cash offer in 3 minutes
Find out how much your home could sell for in as little as 3 minutes with a no-obligation cash offer.
Estimated market value
$878,700
- Massachusetts
- Norfolk County
- Sharon
- 02067
- 619 Massapoag Ave
