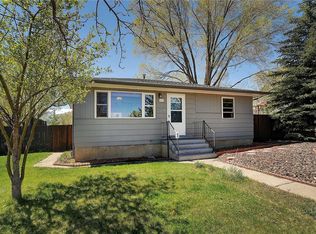
Beautifully well designed in town Salida home with 3346 square feet. This home has been remodeled with gorgeous architectural additions which brings the home all together beautifully for an open floor plan with lots of massive windows and light. There are multiple living spaces, two gas fireplaces, living room, dining room and family room for entertaining on the main level. The large kitchen is open to the dining room with beautiful wood cabinetry, stainless appliances and a sit down bar area. Hardwood floors in all of the living areas, tile entry and hallways, barn doors and all of the modern features we come to expect in today's home. This home boasts 4 bedrooms plus office, 4 baths including 2 full, one 3/4 with a steam shower in the master and a 1/2 bath. Large master suite with exercise room, huge walk in closet, master bath with double sinks and steam shower. There is a separate office, laundry room and lots of space with an large front entry and two sets of wide stairs both front and back with access to the lower level. Forced air heat and instant hot water systems. Oversized two car garage attached for easy access to the home. Large deck for entertaining off the dining room with views to the south toward Methodist Mountain and to the northeast toward Tenderfoot mountain and downtown Salida. Two private yards on each side of the home are fully fenced for privacy. The exterior is designed for low maintenance with stone accents and interesting architectural lines because this home underwent an above-average quality addition of about 900 sf in 2015. This home is easily walkable or you can bike to historic downtown. In town convenience with lots of space to yourself in a quiet neighborhood. Price Reduced. By appointment.
This property is not currently displayed as for sale or rent on Zillow. This may be different from what's on other websites or public sources.