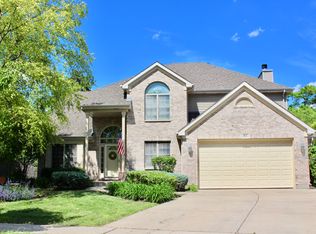
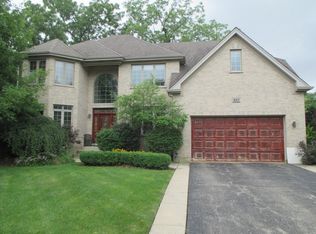
A custom built 2 story with approx. 3,300 sq ft of living space and approx. 1,400 sq foot of basement with 9 foot ceiling. a wide-open floor plan with large island kitchen with granite & eating area. 42'' cabinets. 9' ceilings on the first floor. 2 story family room with mason fireplace. Dual oak staircase. Six panel solid oak doors and trim and Pella windows w/ low E glass windows. Large master bedroom with luxury master bath w/ whirlpool tub. Hot water radiant heat in floors and zone air conditioning for each level. Basement has roughed in plumbing for additional bath. Enjoy the large private backyard and stamped concrete patio for summer enjoyment.
This property is not currently displayed as for sale or rent on Zillow. This may be different from what's on other websites or public sources.