Welcome to 619 Mountain Laurel Circle, centrally located in Goose Creek, SC, close to the Naval Weapons Station, Boeing, Volvo, Charleston International Airport, Lake Moultrie, the Cooper River, Historic Downtown Charleston and beautiful beaches! Brickhope Plantation is loaded with amenities, including a salt water pool with handicap accessibility, clubhouse, playground, walking/jogging trails, open field green space area and fitness center! Mevers School of Excellence, a tuition-free public charter school, offering education for students in grades K-8 is located less than one mile away. The Aberdeen boasts the best of both worlds featuring an open floor plan, but also dedicated spaces like a formal dining room, flex room and laundry room. The beautiful kitchen is loaded with gorgeouscabinets, granite countertops, gas stove, bar seating, eat in kitchen, but also a true separate dining room for special occasion, formal dinners. There are an abundance of closets, pull down and walk in attic space inside the home for tons of storage. The large primary bedroom boasts an en suite bathroom and walk- in closet. Two additional spacious bedrooms share another full bath. There is a flex room that could be an office, playroom, game room, craft room or fourth bedroom with half bath just outside in the common area. There are an abundance of closets, pull down and walk in attic space inside the home for tons of storage, plus an attached, two car garage with built-in shelving, convenient garage door openers AND it's own mini split unit for additional heated and cooled space! Outside, the yard is conveniently landscaped, framing the cute front porch and the backyard is large and fenced for privacy and safety for kids and pets. The home is recently vacant, so schedule your showing at your convenience!
Closed
$360,000
619 Mountain Laurel Cir, Goose Creek, SC 29445
4beds
2,082sqft
Single Family Residence
Built in 2012
6,098 Square Feet Lot
$368,200 Zestimate®
$173/sqft
$2,617 Estimated rent
Home value
$368,200
$350,000 - $387,000
$2,617/mo
Zestimate® history
Owner options
List your home for rent
$2,617/mo
Rent Zestimate®
Find your next renter with Zillow Rental Manager. Plus, with online applications, you can quickly screen prospective tenants – for free.
$2,617/mo
Rent Zestimate®
Refinance and save
$2,103/mo
Est. payment
Refinancing to a lower rate could help reduce your monthly payments and save thousands over the life of the loan.
$2,103/mo
Est. payment
Explore your selling options
Work with a Zillow partner agent
Leverage their expertise and Zillow's premium Showcase listings to get your home seen by more buyers.
Get startedList with your own agent
Get your home in front of millions of buyers by listing it on Zillow.
Learn how to do itSell it yourself
Take full control of how buyers see your home on Zillow by listing For Sale by Owner (FSBO).
List your homeWhat's special
Salt water poolLake moultrieGame roomCraft roomEat in kitchenOpen floor planBar seating
Zillow last checked:
Listing updated:
Listed by:
EXP Realty LLC
Bought with:
AgentOwned Realty
Source: CTMLS,MLS#: 23015672
Facts & features
Interior
Bedrooms & bathrooms
- Bedrooms: 4
- Bathrooms: 3
- Full bathrooms: 2
- 1/2 bathrooms: 1
Rooms
- Room types: Bonus Room, Game Room, Living/Dining Combo, Media Room, Office, Dining Room, Bonus, Eat-In-Kitchen, Foyer, Game, Laundry, Media, Pantry, Separate Dining, Study
Heating
- Natural Gas
Cooling
- Central Air
Appliances
- Laundry: Electric Dryer Hookup, Washer Hookup, Laundry Room
Features
- Ceiling - Smooth, High Ceilings, Garden Tub/Shower, Walk-In Closet(s), Ceiling Fan(s), Eat-in Kitchen, Entrance Foyer, Pantry
- Flooring: Carpet, Vinyl, Wood
- Windows: ENERGY STAR Qualified Windows
- Has fireplace: No
Interior area
- Total structure area: 2,082
- Total interior livable area: 2,082 sqft
Property
Parking
- Total spaces: 2
- Parking features: Garage, Garage Door Opener
- Garage spaces: 2
Accessibility
- Accessibility features: Handicapped Equipped
Features
- Levels: Two
- Stories: 2
- Entry location: Ground Level
- Patio & porch: Patio, Front Porch
- Exterior features: Rain Gutters
- Fencing: Privacy,Wood
Lot
- Size: 6,098 Square Feet
- Features: 0 - .5 Acre, Level
Details
- Parcel number: 2351102104
Construction
Type & style
- Home type: SingleFamily
- Architectural style: Traditional
- Property subtype: Single Family Residence
Materials
- Vinyl Siding
- Foundation: Slab
- Roof: Fiberglass
Condition
- New construction: No
- Year built: 2012
Utilities & green energy
- Sewer: Public Sewer
- Water: Public
- Utilities for property: BCW & SA, Berkeley Elect Co-Op, City of Goose Creek, Dominion Energy
Green energy
- Energy efficient items: HVAC
Community & HOA
Community
- Features: Central TV Antenna, Clubhouse, Fitness Center, Park, Pool, Trash, Walk/Jog Trails
- Subdivision: Brickhope Plantation
Location
- Region: Goose Creek
Financial & listing details
- Price per square foot: $173/sqft
- Tax assessed value: $352,400
- Annual tax amount: $5,917
- Date on market: 7/12/2023
- Listing terms: Cash,Conventional,FHA,VA Loan
Price history
| Date | Event | Price |
|---|---|---|
| 10/13/2023 | Sold | $360,000+0%$173/sqft |
Source:  CTMLS #23015672 Report a problem CTMLS #23015672 Report a problem | ||
| 9/11/2023 | Contingent | $359,999$173/sqft |
Source: CTMLS #23015672 Report a problem | ||
| 8/28/2023 | Price change | $359,999-2.7%$173/sqft |
Source: CTMLS #23015672 Report a problem | ||
| 8/12/2023 | Price change | $369,900-1.4%$178/sqft |
Source: CTMLS #23015672 Report a problem | ||
| 8/3/2023 | Price change | $374,9990%$180/sqft |
Source: CTMLS #23015672 Report a problem | ||
| 7/12/2023 | Listed for sale | $375,000+114.9%$180/sqft |
Source: CTMLS #23015672 Report a problem | ||
| 7/27/2012 | Sold | $174,500$84/sqft |
Source: CTMLS #1204471 Report a problem | ||
Public tax history
| Year | Property taxes | Tax assessment |
|---|---|---|
| 2024 | $5,917 +386.1% | $21,140 +162.9% |
| 2023 | $1,217 -1.3% | $8,040 |
| 2022 | $1,234 -53.1% | $8,040 |
| 2021 | $2,630 +106.9% | $8,040 |
| 2020 | $1,271 +14.8% | $8,040 +15% |
| 2018 | $1,107 | $6,990 0% |
| 2017 | $1,107 +6.3% | $6,992 +0% |
| 2016 | $1,041 | $6,990 |
| 2015 | $1,041 | $6,990 |
| 2014 | $1,041 | $6,990 +5.6% |
| 2012 | -- | $6,620 |
Find assessor info on the county website
Neighborhood: 29445
Nearby homes
- $342,600-- bd-- ba1.9k sqft617 Mountain Laurel Cir, Goose Creek, SC 29445Off Market
- $430,0004 bd3 ba2.7k sqft621 Mountain Laurel Cir, Goose Creek, SC 29445Off Market
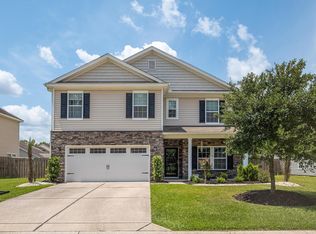
- $423,9005 bd3 ba2.8k sqft404 Butterfly Bush Dr, Goose Creek, SC 29445Off Market

- $383,9003 bd2 ba2.4k sqft623 Mountain Laurel Cir, Goose Creek, SC 29445Off Market

- $375,0004 bd3 ba2.5k sqft406 Butterfly Bush Dr, Goose Creek, SC 29445Sold
- $334,8003 bd2 ba1.7k sqft620 Mountain Laurel Cir, Goose Creek, SC 29445Off Market
- $337,600-- bd-- ba1.8k sqft622 Mountain Laurel Cir, Goose Creek, SC 29445Off Market
- $356,0003 bd2 ba1.7k sqft618 Mountain Laurel Cir, Goose Creek, SC 29445Off Market
Nearby schools
GreatSchools rating
- 6/10Boulder Bluff Elementary SchoolGrades: PK-5Distance: 1.1 mi
- 3/10Sedgefield Middle SchoolGrades: 6-8Distance: 3.1 mi
- 3/10Goose Creek High SchoolGrades: 9-12Distance: 3.4 mi
Schools provided by the listing agent
- Elementary: Boulder Bluff
- Middle: Sedgefield
- High: Goose Creek
Source: CTMLS. This data may not be complete. We recommend contacting the local school district to confirm school assignments for this home.
Get a cash offer in 3 minutes
Find out how much your home could sell for in as little as 3 minutes with a no-obligation cash offer.
Estimated market value
$368,200
Get a cash offer in 3 minutes
Find out how much your home could sell for in as little as 3 minutes with a no-obligation cash offer.
Estimated market value
$368,200
- South Carolina
- Berkeley County
- Goose Creek
- 29445
- 619 Mountain Laurel Cir
Nearby cities
Nearby zip codes
Other Goose Creek Topics
