Beautifully renovated 3 bed, 2 bath home with a brand-new roof and recent foundation repairs with transferable warranty located in the highly sought-after Allen ISD, just minutes from Plano and the best of Collin County living.
This home comes with brand new luxury flooring, fresh designer paint, and modern decorative lighting that give the entire space a warm, contemporary feel.The open-concept kitchen features new SS appliances, sleek countertops, and ample cabinet space—perfect for hosting or enjoying cozy nights at home and a bright, inviting living room, where natural light pours in, making the home feel spacious and serene.
Both bathrooms have been completely upgraded with stylish vanities, elegant backsplash accents, new fixtures, and contemporary finishes.
The home is located in a quiet, established neighborhood with easy access to top-rated schools, shopping, dining, and major highways—making daily life as convenient as it is enjoyable.
Whether you're a first-time homebuyer, a growing family, or someone looking to downsize without compromise, this turnkey property checks every box. This isn't just a renovation—it’s a complete transformation designed with today’s lifestyle in mind.
Sold
Price Unknown
619 Mountain Side Dr, Allen, TX 75002
3beds
1,616sqft
Single Family Residence
Built in 1986
7,405 Square Feet Lot
$367,800 Zestimate®
$--/sqft
$2,204 Estimated rent
Home value
$367,800
$346,000 - $390,000
$2,204/mo
Zestimate® history
Owner options
List your home for rent
$2,204/mo
Rent Zestimate®
Find your next renter with Zillow Rental Manager. Plus, with online applications, you can quickly screen prospective tenants – for free.
$2,204/mo
Rent Zestimate®
Refinance and save
Refinancing to a lower rate could help reduce your monthly payments and save thousands over the life of the loan.
Explore your selling options
Work with a Zillow partner agent
Leverage their expertise and Zillow's premium Showcase listings to get your home seen by more buyers.
Get startedList with your own agent
Get your home in front of millions of buyers by listing it on Zillow.
Learn how to do itSell it yourself
Take full control of how buyers see your home on Zillow by listing For Sale by Owner (FSBO).
List your homeWhat's special
Contemporary finishesNew fixturesModern decorative lightingBrand new luxury flooringFresh designer paintSleek countertopsElegant backsplash accents
Zillow last checked:
Listing updated:
Listed by:
Tri Pham 0785613 469-473-1352,
eXp Realty LLC 888-519-7431
Bought with:
Kelli Green
Allie Beth Allman & Assoc.
Source: NTREIS,MLS#: 20980534
Facts & features
Interior
Bedrooms & bathrooms
- Bedrooms: 3
- Bathrooms: 2
- Full bathrooms: 2
Primary bedroom
- Features: Ceiling Fan(s)
- Level: First
- Dimensions: 12 x 15
Living room
- Features: Ceiling Fan(s), Fireplace
- Level: First
- Dimensions: 14 x 10
Heating
- Central, Electric, Fireplace(s)
Cooling
- Central Air, Ceiling Fan(s), Electric
Appliances
- Included: Dishwasher, Electric Cooktop, Electric Oven, Disposal, Refrigerator
Features
- Open Floorplan, Walk-In Closet(s)
- Flooring: Laminate, Tile
- Has basement: No
- Number of fireplaces: 1
- Fireplace features: Living Room
Interior area
- Total interior livable area: 1,616 sqft
Property
Parking
- Total spaces: 2
- Parking features: On Street
- Attached garage spaces: 2
- Has uncovered spaces: Yes
Features
- Levels: One
- Stories: 1
- Exterior features: Private Yard
- Pool features: None
- Fencing: Wood
Lot
- Size: 7,405 Square Feet
- Features: Interior Lot, Few Trees
Details
- Parcel number: R172400301201
Construction
Type & style
- Home type: SingleFamily
- Architectural style: Traditional,Detached
- Property subtype: Single Family Residence
Materials
- Brick
- Foundation: Slab
- Roof: Composition
Condition
- Year built: 1986
Utilities & green energy
- Sewer: Public Sewer
- Water: Public
- Utilities for property: Sewer Available, Water Available
Community & HOA
Community
- Features: Curbs, Sidewalks
- Subdivision: Cottonwood Bend 3
HOA
- Has HOA: No
Location
- Region: Allen
Financial & listing details
- Tax assessed value: $390,940
- Annual tax amount: $6,117
- Date on market: 6/25/2025
- Cumulative days on market: 156 days
- Listing terms: Cash,Conventional,FHA,VA Loan
- Exclusions: Staging Items
Price history
| Date | Event | Price |
|---|---|---|
| 11/26/2025 | Sold | -- |
Source: NTREIS #20980534 Report a problem | ||
| 10/24/2025 | Pending sale | $375,000$232/sqft |
Source: NTREIS #20980534 Report a problem | ||
| 10/18/2025 | Contingent | $375,000$232/sqft |
Source: NTREIS #20980534 Report a problem | ||
| 10/1/2025 | Price change | $375,000-3.6%$232/sqft |
Source: NTREIS #20980534 Report a problem | ||
| 9/3/2025 | Price change | $388,900-0.3%$241/sqft |
Source: NTREIS #20980534 Report a problem | ||
| 8/17/2025 | Price change | $389,900-1.3%$241/sqft |
Source: NTREIS #20980534 Report a problem | ||
| 8/1/2025 | Price change | $394,9000%$244/sqft |
Source: NTREIS #20980534 Report a problem | ||
| 7/17/2025 | Price change | $395,000-1.3%$244/sqft |
Source: NTREIS #20980534 Report a problem | ||
| 6/25/2025 | Listed for sale | $400,000$248/sqft |
Source: NTREIS #20980534 Report a problem | ||
| 6/24/2025 | Listing removed | $400,000$248/sqft |
Source: NTREIS #20926694 Report a problem | ||
| 6/19/2025 | Listed for sale | $400,000$248/sqft |
Source: NTREIS #20926694 Report a problem | ||
| 5/22/2025 | Pending sale | $400,000$248/sqft |
Source: NTREIS #20926694 Report a problem | ||
| 5/16/2025 | Contingent | $400,000$248/sqft |
Source: NTREIS #20926694 Report a problem | ||
| 5/11/2025 | Listed for sale | $400,000$248/sqft |
Source: NTREIS #20926694 Report a problem | ||
| 5/7/2025 | Contingent | $400,000$248/sqft |
Source: NTREIS #20926694 Report a problem | ||
| 5/6/2025 | Listed for sale | $400,000$248/sqft |
Source: NTREIS #20926694 Report a problem | ||
Public tax history
| Year | Property taxes | Tax assessment |
|---|---|---|
| 2025 | $1,790 -74.9% | $379,298 +10% |
| 2024 | $7,123 +36.1% | $344,816 +10% |
| 2023 | $5,233 +52.2% | $313,469 +10% |
| 2022 | $3,439 -0.1% | $284,972 +10% |
| 2021 | $3,444 +2.4% | $259,065 +10% |
| 2020 | $3,365 +0.8% | $235,514 +3.2% |
| 2019 | $3,338 +2.6% | $228,120 +10% |
| 2018 | $3,253 +4.7% | $207,382 -1.6% |
| 2017 | $3,106 | $210,720 +10.6% |
| 2016 | $3,106 -12% | $190,542 +22.3% |
| 2015 | $3,528 | $155,809 +10.3% |
| 2014 | $3,528 | $141,302 +7.2% |
| 2013 | -- | $131,758 +1.2% |
| 2012 | -- | $130,172 |
| 2011 | -- | $130,172 -4% |
| 2010 | -- | $135,630 +1.2% |
| 2009 | -- | $133,990 -1.9% |
| 2008 | -- | $136,565 -0.6% |
| 2007 | -- | $137,421 |
| 2006 | -- | $137,421 +7.1% |
| 2005 | -- | $128,357 -0.2% |
| 2003 | -- | $128,606 +5.9% |
| 2002 | -- | $121,436 +10% |
| 2001 | -- | $110,396 +10% |
| 2000 | -- | $100,360 |
Find assessor info on the county website
Neighborhood: Cottonwood Bend
Nearby homes
- $432,5004 bd3 ba1.9k sqft1500 Mountain Side Dr, Allen, TX 75002Off Market
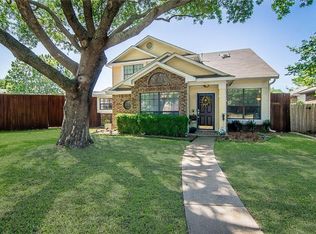
- $332,6003 bd3 ba1.5k sqft621 Mountain Side Dr, Allen, TX 75002Off Market

- $301,9003 bd2 ba1.4k sqft623 Mountain Side Dr, Allen, TX 75002Off Market
- $--3 bd3 ba1.5k sqft1502 Mountain Side Dr, Allen, TX 75002Sold
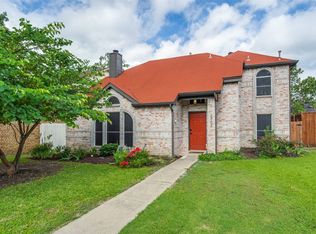
- $365,9004 bd2 ba1.9k sqft625 Mountain Side Dr, Allen, TX 75002Off Market
- $339,300-- bd2 ba1.5k sqft622 Mountain Side Dr, Allen, TX 75002Off Market
- $303,900-- bd2 ba1.3k sqft624 Mountain Side Dr, Allen, TX 75002Off Market
- $324,7003 bd2 ba1.6k sqft1506 Mountain Side Dr, Allen, TX 75002Off Market
Nearby schools
GreatSchools rating
- 10/10Max O Vaughan Elementary SchoolGrades: K-6Distance: 0.8 mi
- 9/10W E Pete Ford Middle SchoolGrades: 7-8Distance: 1.4 mi
- 8/10Allen High SchoolGrades: 9-12Distance: 2.5 mi
Schools provided by the listing agent
- Elementary: Vaughan
- Middle: Ford
- High: Allen
- District: Allen ISD
Source: NTREIS. This data may not be complete. We recommend contacting the local school district to confirm school assignments for this home.
Get a cash offer in 3 minutes
Find out how much your home could sell for in as little as 3 minutes with a no-obligation cash offer.
Estimated market value
$367,800
Get a cash offer in 3 minutes
Find out how much your home could sell for in as little as 3 minutes with a no-obligation cash offer.
Estimated market value
$367,800
- Texas
- Collin County
- Allen
- 75002
- Cottonwood Bend
- 619 Mountain Side Dr
