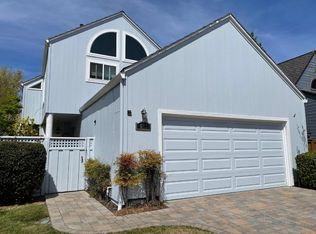
Cape Cod style updated two-level home in prestigious Whalers Cove. Main level features living room w/dramatic vaulted ceiling & French door opening to a private patio, adjacent dining area framed by elegant plantation shutters, kitchen equipped w/ generous cabinetry and Corian countertops, large window above the sink, and a connected charming breakfast nook w/ sliding glass doors. Primary bedroom suite is a private haven, complete with direct yard access, large closets, new carpeting, and en-suite bath featuring a new vanity with dual sinks & a walk-in shower. Upstairs provides new carpeting and offers a second bedroom w/ vaulted ceilings & full bathroom with shower over bathtub and a versatile LOFT/3RD BEDROOM, office, or media space. Ample storage and a main level half bathroom and a dedicated laundry area add everyday convenience. Wrap-around paver patio and walkways create a peaceful outdoor escape. Opportune location, with nearby access to highways & convenient to Farragut Park, Edgewater Plaza & the Metro Center. Monthly HOA $281 includes front lawn maintenance, access to 2 community pools, hot tub, basketball & tennis courts, Picnic area & common area landscaping. (Photos are from when property was staged - home is no longer staged. )
Sold for $1,900,000
$1,900,000
619 Mystic Ln, Foster City, CA 94404
2beds
1,710sqft
Single Family Residence, Residential
Built in 1977
4,000 Square Feet Lot
$1,963,500 Zestimate®
$1,111/sqft
$6,758 Estimated rent
Home value
$1,963,500
$1.79M - $2.16M
$6,758/mo
Zestimate® history
Owner options
List your home for rent
$6,758/mo
Rent Zestimate®
Find your next renter with Zillow Rental Manager. Plus, with online applications, you can quickly screen prospective tenants – for free.
$6,758/mo
Rent Zestimate®
Refinance and save
$12,259/mo
Est. payment
Refinancing to a lower rate could help reduce your monthly payments and save thousands over the life of the loan.
$12,259/mo
Est. payment
Explore your selling options
Work with a Zillow partner agent
Leverage their expertise and Zillow's premium Showcase listings to get your home seen by more buyers.
Get startedList with your own agent
Get your home in front of millions of buyers by listing it on Zillow.
Learn how to do itSell it yourself
Take full control of how buyers see your home on Zillow by listing For Sale by Owner (FSBO).
List your homeWhat's special
En-suite bathElegant plantation shuttersNew carpetingPrimary bedroom suitePeaceful outdoor escapeDramatic vaulted ceilingWalk-in shower
Zillow last checked:
Listing updated:
Listed by:
Jan 'Majeski' Maciejewski 00936866 650-888-1230,
Compass 650-375-1111
Bought with:
Raziel A. Ungar, 01701234
Compass
Source: MLSListings Inc,MLS#: ML82025002
Facts & features
Interior
Bedrooms & bathrooms
- Bedrooms: 2
- Bathrooms: 3
- Full bathrooms: 2
- 1/2 bathrooms: 1
Rooms
- Room types: Loft
Bedroom
- Features: PrimarySuiteRetreat, PrimaryBedroomonGroundFloor
Bathroom
- Features: DoubleSinks, PrimaryStallShowers, ShoweroverTub1, HalfonGroundFloor
Dining room
- Features: BreakfastNook, FormalDiningRoom
Family room
- Features: NoFamilyRoom
Kitchen
- Features: Countertop_SolidSurfceCorian, Pantry
Heating
- Central Forced Air Gas
Cooling
- None
Appliances
- Included: Dishwasher, Disposal, Electric Oven/Range, Refrigerator, Washer/Dryer
- Laundry: Inside
Features
- High Ceilings, One Or More Skylights
- Flooring: Carpet, Hardwood, Tile
- Number of fireplaces: 1
- Fireplace features: Living Room
Interior area
- Total structure area: 1,710
- Total interior livable area: 1,710 sqft
Property
Parking
- Total spaces: 2
- Parking features: Attached, Garage Door Opener
- Attached garage spaces: 2
Features
- Stories: 2
- Exterior features: Back Yard, Fenced
- Pool features: Community
- Fencing: Wood
Lot
- Size: 4,000 Square Feet
Details
- Parcel number: 094803070
- Zoning: R100PD
- Special conditions: Standard
Construction
Type & style
- Home type: SingleFamily
- Architectural style: Cape Cod
- Property subtype: Single Family Residence, Residential
Materials
- Foundation: Slab
- Roof: Composition, Shingle
Condition
- New construction: No
- Year built: 1977
Utilities & green energy
- Gas: PublicUtilities
- Sewer: Public Sewer
- Water: Public
- Utilities for property: Public Utilities, Water Public
Community & HOA
HOA
- Has HOA: Yes
- HOA fee: $281 monthly
Location
- Region: Foster City
Financial & listing details
- Price per square foot: $1,111/sqft
- Tax assessed value: $280,869
- Annual tax amount: $3,659
- Date on market: 10/16/2025
- Listing agreement: ExclusiveAgency
Price history
| Date | Event | Price |
|---|---|---|
| 1/14/2026 | Sold | $1,900,000+1.1%$1,111/sqft |
Source:  MLSListings Inc #ML82025002 Report a problem MLSListings Inc #ML82025002 Report a problem | ||
| 1/8/2026 | Pending sale | $1,880,000$1,099/sqft |
Source: MLSListings Inc #ML82025002 Report a problem | ||
| 11/25/2025 | Price change | $1,880,000+1.6%$1,099/sqft |
Source: MLSListings Inc #ML82025002 Report a problem | ||
| 10/29/2025 | Pending sale | $1,850,000$1,082/sqft |
Source: MLSListings Inc #ML82025002 Report a problem | ||
| 10/16/2025 | Listed for sale | $1,850,000$1,082/sqft |
Source: MLSListings Inc #ML82025002 Report a problem | ||
Public tax history
| Year | Property taxes | Tax assessment |
|---|---|---|
| 2025 | $3,659 +1.6% | $280,869 +2% |
| 2024 | $3,601 +2.2% | $275,362 +2% |
| 2023 | $3,524 +1.7% | $269,963 +2% |
| 2022 | $3,464 +1.6% | $264,671 +2% |
| 2021 | $3,408 +2.7% | $259,483 +1% |
| 2020 | $3,317 +5.2% | $256,823 +2% |
| 2019 | $3,151 +12.6% | $251,788 +2% |
| 2018 | $2,799 +1.2% | $246,852 +2% |
| 2017 | $2,765 -4.8% | $242,013 +2% |
| 2016 | $2,906 +2.5% | $237,268 +1.5% |
| 2015 | $2,836 +2.7% | $233,705 +2% |
| 2014 | $2,762 | $229,128 +0.5% |
| 2013 | -- | $228,093 +2% |
| 2012 | -- | $223,621 |
| 2011 | -- | $223,621 +2.8% |
| 2010 | -- | $217,599 -0.2% |
| 2009 | -- | $218,117 +2% |
| 2008 | -- | $213,841 +2% |
| 2007 | -- | $209,649 +2% |
| 2006 | -- | $205,539 |
| 2005 | -- | $205,539 +4% |
| 2004 | -- | $197,560 +1.9% |
| 2003 | -- | $193,940 +2% |
| 2002 | -- | $190,138 +2% |
| 2001 | -- | $186,411 +2% |
| 2000 | -- | $182,757 |
Find assessor info on the county website
Neighborhood: Admirals
Nearby homes
- $2,555,8003 bd3 ba1.9k sqft617 Mystic Ln, Foster City, CA 94404Off Market
- $2,115,6003 bd2 ba1.7k sqft621 Mystic Ln, Foster City, CA 94404Off Market
- $1,958,3002 bd2 ba1.7k sqft615 Mystic Ln, Foster City, CA 94404Off Market
- $2,191,0003 bd2 ba1.9k sqft623 Mystic Ln, Foster City, CA 94404Off Market
- $2,280,5003 bd2 ba1.9k sqft616 Plymouth Ln, Foster City, CA 94404Off Market
- $2,215,0003 bd2 ba1.7k sqft618 Plymouth Ln, Foster City, CA 94404Off Market
- $2,101,3002 bd3 ba2k sqft614 Plymouth Ln, Foster City, CA 94404Off Market
- $2,246,8003 bd2 ba1.9k sqft613 Mystic Ln, Foster City, CA 94404Off Market
Nearby schools
GreatSchools rating
- 8/10Beach Park ElementaryGrades: K-5Distance: 0.4 mi
- 9/10Bowditch Middle SchoolGrades: 6-8Distance: 1.5 mi
- 9/10San Mateo High SchoolGrades: 9-12Distance: 4.1 mi
Schools provided by the listing agent
- Elementary: BeachParkElementary
- Middle: BowditchMiddle
- High: SanMateoHigh
- District: SanMateoFosterCityElementary
Source: MLSListings Inc. This data may not be complete. We recommend contacting the local school district to confirm school assignments for this home.
Get a cash offer in 3 minutes
Find out how much your home could sell for in as little as 3 minutes with a no-obligation cash offer.
Estimated market value
$1,963,500
Get a cash offer in 3 minutes
Find out how much your home could sell for in as little as 3 minutes with a no-obligation cash offer.
Estimated market value
$1,963,500
- California
- San Mateo County
- Foster City
- 94404
- Admirals
- 619 Mystic Ln
Nearby cities
Nearby neighborhoods
Nearby zip codes
Other Foster City Topics
