Skip main navigation
Sold for $267,000
  • $267,000

    619 N 42nd Ave W, Duluth, MN 55807

    3beds
    1,176sqft
    Single Family Residence
    Built in 1922
    4,356 Square Feet Lot
    $267,100 Zestimate®
    $227/sqft
    $1,804 Estimated rent

    Home value

    $267,100

    $254,000 - $280,000

    $1,804/mo

    Zestimate® history
    Loading
    Loading...

    Owner options

    List your home for rent

    $1,804/mo

    Rent Zestimate®

    Find your next renter with Zillow Rental Manager. Plus, with online applications, you can quickly screen prospective tenants – for free.

    Learn more

    $1,804/mo

    Rent Zestimate®

    Refinance and save

    $1,811/mo

    Est. payment

    Refinancing to a lower rate could help reduce your monthly payments and save thousands over the life of the loan.

    See today's rates

    $1,811/mo

    Est. payment

    Explore your selling options

    Work with a Zillow partner agent

    Leverage their expertise and Zillow's premium Showcase listings to get your home seen by more buyers.

    Get started

    List with your own agent

    Get your home in front of millions of buyers by listing it on Zillow.

    Learn how to do it

    Sell it yourself

    Take full control of how buyers see your home on Zillow by listing For Sale by Owner (FSBO).

    List your home

    What's special

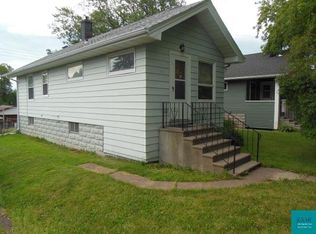
    Situated in an established Denfeld neighborhood and near commercial conveniences, this home is ready for new owners. This naturally bright traditional home features 3 bedrooms, 1 bath and many updates. Kitchen features newer cabinets, built in dishwasher, stainless steel stove and refrigerator and leads out onto a nice roomy deck or into the spacious dining room open to the living room boasting beautiful hardwood floors. The main floor bedroom also has hardwood floors. Upstairs you'll find two more bedrooms and a remodeled bath with soaking tub and shower. Heat is forced air natural gas and includes central air conditioning. Distinctive feature is the 30 X 24 garage which includes an separate insulated workshop area. Schedule your showing today!

    Zillow last checked:

    Listing updated:

    Listed by:

    Liz Kratz 218-343-1666,

    Seven Bridges Realty, LLC

    Bought with:

    Shepherd Yaklin, WI 111844

    My Place Realty, Inc.

    Source: Lake Superior Area Realtors as distributed by MLS GRID,MLS#: 6127228MLS Logo

    Facts & features

    Interior

    Bedrooms & bathrooms
    • Bedrooms: 3
    • Bathrooms: 1
    • Full bathrooms: 1
    Primary bedroom
    • Description: Walk-in closet size is 9' 1" x 3' 1"
    • Level: Upper
    • Area: 132 Square Feet
    • Dimensions: 11 x 12
    Bedroom
    • Level: Main
    • Area: 120 Square Feet
    • Dimensions: 10 x 12
    Bedroom
    • Description: Walk-in closet is 8' 7" x 5' 3"
    • Level: Upper
    • Area: 110 Square Feet
    • Dimensions: 10 x 11
    Bathroom
    • Level: Upper
    • Area: 40 Square Feet
    • Dimensions: 5 x 8
    Dining room
    • Level: Main
    • Area: 120 Square Feet
    • Dimensions: 10 x 12
    Foyer
    • Level: Main
    • Area: 30 Square Feet
    • Dimensions: 6 x 5
    Kitchen
    • Level: Main
    • Area: 117 Square Feet
    • Dimensions: 9 x 13
    Living room
    • Level: Main
    • Area: 165 Square Feet
    • Dimensions: 11 x 15
    Heating
    • Forced Air, Natural Gas
    Cooling
    • Central Air
    Appliances
    • Included: Water Heater-Gas, Dishwasher, Dryer, Range, Refrigerator, Washer
    • Laundry: Dryer Hook-Ups, Washer Hookup
    Features
    • Eat In Kitchen
    • Flooring: Hardwood Floors
    • Basement: Full,Partially Finished,Washer Hook-Ups,Dryer Hook-Ups
    • Has fireplace: No
    Interior area
    • Total interior livable area: 1,176 sqft
    • Finished area above ground: 1,176
    • Finished area below ground: 0

    Property

    Parking
    • Total spaces: 2
    • Parking features: Off Street, Concrete, Detached, Electrical Service, Slab
    • Garage spaces: 2
    • Has uncovered spaces: Yes
    Features
    • Patio & porch: Deck
    • Exterior features: Rain Gutters
    • Has view: Yes
    • View description: Typical
    Lot
    • Size: 4,356 Square Feet
    • Dimensions: 44 x 100
    • Features: Level
    Details
    • Foundation area: 672
    • Parcel number: 010203001820

    Construction

    Type & style
    • Home type: SingleFamily
    • Architectural style: Traditional
    • Property subtype: Single Family Residence
    Materials
    • Steel Siding, Frame/Wood
    • Foundation: Concrete Perimeter
    • Roof: Asphalt Shingle
    Condition
    • Previously Owned
    • Year built: 1922

    Utilities & green energy

    • Electric: Minnesota Power
    • Sewer: Public Sewer
    • Water: Public
    • Utilities for property: DSL

    Community & HOA

    HOA
    • Has HOA: No
    Location
    • Region: Duluth

    Financial & listing details

    • Price per square foot: $227/sqft
    • Tax assessed value: $197,200
    • Annual tax amount: $2,404
    • Date on market: 8/7/2026
    • Cumulative days on market: 3 days
    • Listing terms: Cash,Conventional,FHA,VA Loan

    Price history

    DateEventPrice
    9/25/2026Sold$267,000+0.8%$227/sqft
    Source: Lake Superior Area Realtors as distributed by MLS GRID #6127228 Report a problem
    8/11/2026Pending sale$265,000$225/sqft
    Source: Lake Superior Area Realtors as distributed by MLS GRID #6127228 Report a problem
    8/10/2026Listed for sale$265,000+10%$225/sqft
    Source: Lake Superior Area Realtors as distributed by MLS GRID #6127228 Report a problem
    3/28/2025Sold$241,000+4.8%$205/sqft
    Source: Lake Superior Area Realtors as distributed by MLS GRID #6117810 Report a problem
    2/27/2025Pending sale$230,000$196/sqft
    Source: Lake Superior Area Realtors as distributed by MLS GRID #6117810 Report a problem
    2/19/2025Contingent$230,000$196/sqft
    Source: Lake Superior Area Realtors as distributed by MLS GRID #6117810 Report a problem
    2/14/2025Listed for sale$230,000+37.7%$196/sqft
    Source: Lake Superior Area Realtors as distributed by MLS GRID #6117810 Report a problem
    1/7/2020Sold$167,000-1.2%$142/sqft
    Source: Public Record Report a problem
    11/22/2019Pending sale$169,000$144/sqft
    Source: Real Living Messina & Associates, Inc. #6087291 Report a problem
    11/6/2019Price change$169,000+2.7%$144/sqft
    Source: Real Living Messina & Associates, Inc. #6087291 Report a problem
    11/1/2019Price change$164,500-3.2%$140/sqft
    Source: Owner Report a problem
    10/18/2019Listed for sale$169,900$144/sqft
    Source: Owner Report a problem

    Public tax history

    YearProperty taxesTax assessment
    2025$2,430 +2.4%$197,200 -2.1%
    2024$2,372 -3.3%$201,500 +8.9%
    2023$2,452 +18.6%$185,100 +2.2%
    2022$2,068 +19.8%$181,200 +24.1%
    2021$1,726 $146,000 +16.1%
    2020$1,726 $125,700
    2019$1,726 +41.2%$125,700 +21.7%
    2018$1,222 -19.9%$103,300
    2017$1,526 +24.9%$103,300 +13.9%
    2016$1,222 -0.2%$90,700 +20.3%
    2015$1,224 +2%$75,400
    2014$1,200 +1.3%$75,400
    2013$1,185 +0.1%$75,400 -5.8%
    2012$1,183 +25.3%$80,000 -18.9%
    2011$944 -1.7%$98,600 -5%
    2010$961 $103,800
    2009$961 -5.6%$103,800 -3%
    2008$1,018 +12.3%$107,000 +3%
    2007$906 +0.8%$103,900
    2006$899 +21.6%$103,900 +31.9%
    2004$739 +11.6%$78,800 +11.9%
    2003$662 +2.2%$70,400 +10%
    2002$648 -8.5%$64,000 +8.5%
    2001$708 +8.2%$59,000 +8.5%
    2000$654 $54,400
    Find assessor info on the county website

    Neighborhood: Denfeld

    Nearby schools

    GreatSchools rating
    Sell for more on Zillow
    Get a Zillow Showcase℠ listing at no additional cost and you could sell for .
    $267,100
    2% more
    +$5,342
    With Zillow Showcase(estimated)
    $272,442
    Sell for more on Zillow
    Get a Zillow Showcase℠ listing at no additional cost and you could sell for .
    $267,100
    2% more
    +$5,342
    With Zillow Showcase(estimated)
    $272,442