Skip main navigation
Sold for $325,000
  • $325,000

    619 N 67TH Place, Mesa, AZ 85205

    3beds
    1,366sqft
    Single Family Residence
    Built in 1974
    7,882 Square Feet Lot
    $324,700 Zestimate®
    $238/sqft
    $2,273 Estimated rent

    Home value

    $324,700

    $295,000 - $354,000

    $2,273/mo

    Zestimate® history
    Loading
    Loading...

    Owner options

    List your home for rent

    $2,273/mo

    Rent Zestimate®

    Find your next renter with Zillow Rental Manager. Plus, with online applications, you can quickly screen prospective tenants – for free.

    Learn more

    $2,273/mo

    Rent Zestimate®

    Refinance and save

    $1,875/mo

    Est. payment

    Refinancing to a lower rate could help reduce your monthly payments and save thousands over the life of the loan.

    See today's rates

    $1,875/mo

    Est. payment

    Explore your selling options

    Work with a Zillow partner agent

    Leverage their expertise and Zillow's premium Showcase listings to get your home seen by more buyers.

    Get started

    List with your own agent

    Get your home in front of millions of buyers by listing it on Zillow.

    Learn how to do it

    Sell it yourself

    Take full control of how buyers see your home on Zillow by listing For Sale by Owner (FSBO).

    List your home

    What's special

    Modern touchMature treesKitchen remodelLarge utility roomNew ceiling fansDining areaScreened-in porch
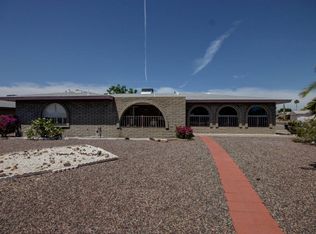
    This beautifully updated 3-bedroom, 2-bathroom home in East Mesa has everything you're looking for! Step inside to find fresh interior and exterior paint, brand-new flooring throughout, and new ceiling fans. Did I mention the Shutters throughout? The kitchen remodel, completed just a few years ago, gives the home a modern touch that's both stylish and functional. Utility Room has counter and storage cabinets, w/d. Enjoy plenty of space with a large utility room, a dining area, and a comfortable family room perfect for relaxing or entertaining. Step out onto the screened-in porch and take in the shady backyard, surrounded by mature trees for extra privacy and comfort. Additional highlights include Solar panels for energy savings, 2-car garage, Washer, dryer, and refrigerator included. Conveniently located just minutes from Superstition Springs Mall, Banner Baywood Medical Center, and the US-60 Freeway, this home offers both comfort and convenience. Dreamland Villa is a 55+ Community. There is $400/year Voluntary fee for use of the Community Center, pools, etc. Solar System is leased, approximately $73/mo. Kitchen remodeled roughly 5 yrs ago. Don't wait homes like this go fast!

    Zillow last checked:

    Listing updated:

    Listed by:

    Bryan K. McCoy 480-358-8575,

    RE/MAX Alliance Group

    Bought with:

    Luke S Spencer, SA715862000

    eXp Realty

    Source: ARMLS,MLS#: 6942846MLS Logo

    Facts & features

    Interior

    Bedrooms & bathrooms
    • Bedrooms: 3
    • Bathrooms: 2
    • Full bathrooms: 2
    Primary bedroom
    • Level: First
    • Area: 169
    • Dimensions: 13.00 x 13.00
    Bedroom 2
    • Level: First
    • Area: 132
    • Dimensions: 12.00 x 11.00
    Bedroom 3
    • Level: First
    • Area: 132
    • Dimensions: 12.00 x 11.00
    Other
    • Level: First
    • Area: 1
    • Dimensions: 1.00 x 1.00
    Bonus room
    • Level: First
    • Area: 144
    • Dimensions: 12.00 x 12.00
    Dining room
    • Level: First
    • Area: 108
    • Dimensions: 12.00 x 9.00
    Family room
    • Level: First
    • Area: 308
    • Dimensions: 22.00 x 14.00
    Kitchen
    • Level: First
    • Area: 110
    • Dimensions: 11.00 x 10.00
    Heating
    • Electric
    Cooling
    • Central Air, Ceiling Fan(s)
    Features
    • Master Downstairs, Eat-in Kitchen, 3/4 Bath Master Bdrm
    • Flooring: Laminate, Tile
    • Windows: Skylight(s)
    • Has basement: No
    Interior area
    • Total structure area: 1,366
    • Total interior livable area: 1,366 sqft

    Property

    Parking
    • Total spaces: 4
    • Parking features: Garage Door Opener
    • Garage spaces: 2
    • Uncovered spaces: 2
    Features
    • Stories: 1
    • Patio & porch: Covered, Patio
    • Exterior features: Screened in Patio(s), Storage
    • Spa features: None
    • Fencing: Block,Partial
    Lot
    • Size: 7,882 Square Feet
    • Features: East/West Exposure, Desert Back, Desert Front
    Details
    • Parcel number: 14162319
    • Special conditions: Age Restricted (See Remarks)

    Construction

    Type & style
    • Home type: SingleFamily
    • Property subtype: Single Family Residence
    Materials
    • Painted, Block
    • Roof: Composition
    Condition
    • Year built: 1974
    Details
    • Builder name: Farnsworth

    Utilities & green energy

    • Electric: 220 Volts in Kitchen
    • Sewer: Public Sewer
    • Water: City Water
    Green energy
    • Energy efficient items: Solar Panels

    Community & HOA

    Community
    • Features: Pool, Pickleball, Community Spa, Community Spa Htd, Near Bus Stop, Biking/Walking Path, Fitness Center
    • Senior community: Yes
    • Subdivision: DREAMLAND VILLA 17
    HOA
    • Has HOA: Yes
    • Services included: Maintenance Grounds, No Fees
    • HOA name: Dreamland Villa
    • HOA phone: 480-832-3461
    Location
    • Region: Mesa

    Financial & listing details

    • Price per square foot: $238/sqft
    • Tax assessed value: $245,700
    • Annual tax amount: $1,078
    • Date on market: 11/5/2025
    • Cumulative days on market: 78 days
    • Listing terms: Cash,Conventional,FHA,VA Loan
    • Ownership: Fee Simple
    • Electric utility on property: Yes

    Price history

    DateEventPrice
    1/21/2026Sold$325,000-6.9%$238/sqft
    Source: ARMLS #6942846 Report a problem
    12/30/2025Contingent$349,000$255/sqft
    Source: ARMLS #6942846 Report a problem
    12/11/2025Price change$349,000-6.9%$255/sqft
    Source: ARMLS #6942846 Report a problem
    11/4/2025Listed for sale$375,000+92.3%$275/sqft
    Source: ARMLS #6942846 Report a problem
    1/20/2006Sold$195,000$143/sqft
    Source: ARMLS #2418626 Report a problem

    Public tax history

    YearProperty taxesTax assessment
    2025$991 -0.5%$24,570 -12.4%
    2024$996 -1.8%$28,050 +130.9%
    2023$1,014 -3.6%$12,150 -34%
    2022$1,052 -0.2%$18,400 +7.7%
    2021$1,054 +7.8%$17,080 +9.4%
    2020$978 +3%$15,610 +14.6%
    2019$950 $13,620 +6.8%
    2018$950 +3.6%$12,750 +9.3%
    2017$917 +8.9%$11,660 +5.4%
    2016$842 -1.5%$11,060 +0.7%
    2015$855 $10,980 +22.5%
    2014-- $8,960 +25.8%
    2013-- $7,120 -3.1%
    2012-- $7,350 -14.8%
    2011-- $8,630 -17.4%
    2010-- $10,450 -22.6%
    2009-- $13,510 -12%
    2008-- $15,350 +16.3%
    2007-- $13,200 +42.7%
    2006-- $9,250
    2005-- $9,250 +12.1%
    2004-- $8,250
    2003-- $8,250 +3.8%
    2002-- $7,950
    Find assessor info on the county website

    Neighborhood: Encanto

    Nearby schools

    GreatSchools rating
    Get a cash offer in 3 minutes
    Find out how much your home could sell for in as little as 3 minutes with a no-obligation cash offer.
    Estimated market value
    $324,700
    Get a cash offer in 3 minutes
    Find out how much your home could sell for in as little as 3 minutes with a no-obligation cash offer.
    Estimated market value
    $324,700