Skip main navigation
Active
  • Listed by: Realty Executives Premiere • Jerry B Roark
    $539,900

    619 N Ethlyn Rd, Winfield, MO 63389

    3beds
    1,927sqft
    : 
    $3,423/mo
    Get pre-qualified
    Single Family Residence
    Built in 2025
    3 Acres Lot
    $-- Zestimate®
    $280/sqft
    $-- HOA

    What's special

    Wood burning fireplacePartial fenced yardCovered front porchPartial brick frontGranite counter topsCoach lightsCan lights

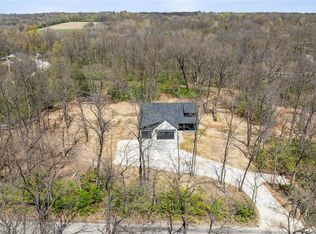
    Enjoy peaceful country living in this beautiful nearly new ranch home set on three private acres “NOT” in a subdivision. Thoughtfully designed and built with a custom kitchen at its heart, the open-concept main living areas are filled with natural light, creating a bright and welcoming atmosphere. This move-in-ready property offers the rare opportunity to enjoy the benefits of new construction without the wait. Ranch home sitting on 3 acres & "NOT" in a subdivision, public water, gateway fiber internet & only minutes from Hwy 70 & 79. Exterior offers partial brick front, covered front porch, vinyl siding to grade, enclosed soffits & fascia, 20 x 14 covered patio with ceiling fan & can lights, partial fenced yard, coach lights & a 3 car oversize garage with wet sink, service door & 8 ft garage doors plus less than a 10th of a mile off the black top road. Interior offers 3 bedrooms & 3 full baths plus one half bath, vaulted & 9 ft ceilings, wood burning fireplace, 2 inch blinds in bedrooms, ceiling fans, luxury vinyl plank flooring, carpet in bedrooms, can lights, main floor laundry room with cabinets & soft close doors & drawers, white trim & panel doors plus 5 1/4 baseboards. Kitchen offers custom wood cabinets with soft close doors & drawers, center island, stainless appliances, tile backsplash, walk-in pantry & granite counter tops. Master suite with walk-in closet & master bath with double sinks & walk-in shower* Side walkout basement with full bath completed by the builder, Aquasana whole home water treatment system, Aquasana whole home water softener, Lennox furnace & 50 gallon Bradford White hot water heater. This one is a pleasure to show
    11 days
    |
    263
    |
    17
    |

    Zillow last checked:

    Listing updated:

    Listed by:

    Jerry B Roark 314-706-4956,

    Realty Executives Premiere

    Source: MARIS,MLS#: 26043659MLS LogoOriginating MLS: St. Charles County Association of REALTORS

      Facts & features

      Interior

      Bedrooms & bathrooms
      • Bedrooms: 3
      • Bathrooms: 4
      • Full bathrooms: 3
      • 1/2 bathrooms: 1
      • Main level bathrooms: 3
      • Main level bedrooms: 3
      Primary bedroom
      • Features: Floor Covering: Carpeting, Wall Covering: None
      • Level: Main
      • Area: 238
      • Dimensions: 17x14
      Bedroom 2
      • Features: Floor Covering: Carpeting, Wall Covering: None
      • Level: Main
      • Area: 143
      • Dimensions: 13x11
      Bedroom 3
      • Features: Floor Covering: Carpeting, Wall Covering: None
      • Level: Main
      • Area: 143
      • Dimensions: 13x11
      Primary bathroom
      • Features: Floor Covering: Luxury Vinyl Plank, Wall Covering: None
      • Level: Main
      • Area: 100
      • Dimensions: 10x10
      Breakfast room
      • Features: Floor Covering: Luxury Vinyl Plank, Wall Covering: None
      • Level: Main
      • Area: 126
      • Dimensions: 14x9
      Great room
      • Features: Floor Covering: Luxury Vinyl Plank, Wall Covering: None
      • Level: Main
      • Area: 357
      • Dimensions: 21x17
      Kitchen
      • Features: Floor Covering: Luxury Vinyl Plank, Wall Covering: None
      • Level: Main
      • Area: 154
      • Dimensions: 14x11
      Laundry
      • Features: Floor Covering: Luxury Vinyl Plank
      • Area: 54
      • Dimensions: 9x6
      Heating
      • Electric
      Cooling
      • Central Air, Electric
      Appliances
      • Included: Stainless Steel Appliance(s), Dishwasher, Disposal, Ice Maker, Microwave, Electric Oven, Electric Range, Refrigerator, Vented Exhaust Fan, Electric Water Heater, Water Softener
      • Laundry: Laundry Room, Main Level
      Features
      • Breakfast Bar, Breakfast Room, Ceiling Fan(s), Custom Cabinetry, Double Vanity, Eat-in Kitchen, Granite Counters, High Speed Internet, Kitchen Island, Open Floorplan, Shower, Solid Surface Countertop(s), Vaulted Ceiling(s), Walk-In Closet(s), Walk-In Pantry
      • Flooring: Carpet, Luxury Vinyl
      • Doors: Panel Door(s), Sliding Doors
      • Windows: Blinds, Insulated Windows, Screens, Tilt-In Windows
      • Basement: Concrete,Full,Walk-Out Access
      • Number of fireplaces: 1
      • Fireplace features: Wood Burning, Great Room
      Interior area
      • Total structure area: 1,927
      • Total interior livable area: 1,927 sqft
      • Finished area above ground: 1,867
      • Finished area below ground: 60

      Property

      Parking
      • Total spaces: 3
      • Parking features: Attached, Garage, Garage Door Opener, Gravel, Oversized
      • Attached garage spaces: 3
      Features
      • Levels: One
      • Patio & porch: Covered, Front Porch, Patio
      • Exterior features: Private Yard, Rain Barrel, Rain Gutters
      • Fencing: Back Yard,Partial,Wire,Wood
      • Has view: Yes
      • View description: Trees/Woods
      Lot
      • Size: 3 Acres
      • Features: Back Yard, Front Yard, Level, Many Trees, Private, Wooded
      Details
      • Parcel number: 134017000000007021
      • Special conditions: Standard

      Construction

      Type & style
      • Home type: SingleFamily
      • Architectural style: Traditional,Ranch
      • Property subtype: Single Family Residence
      Materials
      • Brick Veneer, Vinyl Siding
      • Foundation: Concrete Perimeter
      • Roof: Architectural Shingle
      Condition
      • Year built: 2025
      Details
      • Builder name: G & K Homes, Llc

      Utilities & green energy

      • Electric: Single Phase
      • Sewer: Septic Tank
      • Water: Public
      • Utilities for property: Electricity Connected, Sewer Connected, Underground Utilities, Water Connected

      Community & HOA

      Community
      • Security: Security System, Smoke Detector(s)
      HOA
      • Has HOA: No
      Location
      • Region: Winfield

      Financial & listing details

      • Price per square foot: $280/sqft
      • Tax assessed value: $279,300
      • Annual tax amount: $2,052
      • Date on market: 7/8/2026
      • Cumulative days on market: 121 days
      • Listing terms: Cash,Conventional,FHA,VA Loan
      • Electric utility on property: Yes
      • Road surface type: Concrete, Gravel

        Estimated market value

        Not available

        Estimated sales range

        Not available

        Not available

        Price history

        DateEventPrice
        7/24/2026Listed for sale$539,900$280/sqft
        Source: MARIS #26043659 Report a problem
        7/13/2026Pending sale$539,900$280/sqft
        Source: MARIS #26043659 Report a problem
        7/13/2026Contingent$539,900$280/sqft
        Source: MARIS #26043659 Report a problem
        7/8/2026Listed for sale$539,900-3.6%$280/sqft
        Source: MARIS #26043659 Report a problem
        7/8/2026Listing removed$559,900$291/sqft
        Source: MARIS #26010827 Report a problem
        6/23/2026Price change$559,900-1.8%$291/sqft
        Source: MARIS #26010827 Report a problem
        5/13/2026Price change$569,900-1.7%$296/sqft
        Source: MARIS #26010827 Report a problem
        4/27/2026Price change$579,900-1.7%$301/sqft
        Source: MARIS #26010827 Report a problem
        3/20/2026Listed for sale$589,900+22.9%$306/sqft
        Source: MARIS #26010827 Report a problem
        5/12/2025Sold--
        Source: MARIS #24033674 Report a problem
        10/12/2024Pending sale$479,900$249/sqft
        Source: MARIS #24033674 Report a problem
        5/30/2024Listed for sale$479,900$249/sqft
        Source: MARIS #24033674 Report a problem

        Public tax history

        YearProperty taxesTax assessment
        2025$2,052 +52653.2%$53,067 +77939.7%
        2024$4 -49.2%$68 -48.9%
        2023$8 $133
        Find assessor info on the county website

        Monthly payment

        Est. payment

        Payment breakdown

        Explore the cost of this home by adjusting the details. Changes won't be saved.
        All calculations are estimates and provided by Zillow, Inc. for informational purposes only. Actual amounts may vary.
        HOA fees may include property taxes on listings classified as Co-Ops. Contact the listing agent and/or owner for fee details.
        Mortgage interest rates are dependent on a number of factors, including credit score, down payment, and repayment length. Interest rate data provided by Zillow Group Marketplace, Inc. as of 1/1/1970 from various mortgage lenders with which we have lead or other similar arrangements; the Estimated Payment is an average of those rates.
        See how much you could borrow to make a competitive offer.

        Climate risks

        Neighborhood: 63389

        Getting around

        0 / 100
        Car-Dependent
        14 / 100
        Somewhat Bikeable

        Nearby schools

        GreatSchools rating
        Schools provided by the listing agent
        • Elementary: Winfield Elem.
        • Middle: Winfield Middle
        • High: Winfield High

        Source: MARIS. This data may not be complete. We recommend contacting the local school district to confirm school assignments for this home.

        A local agent can set up tours, give advice and negotiate with sellers.

        Browse local experts

        Similar homes